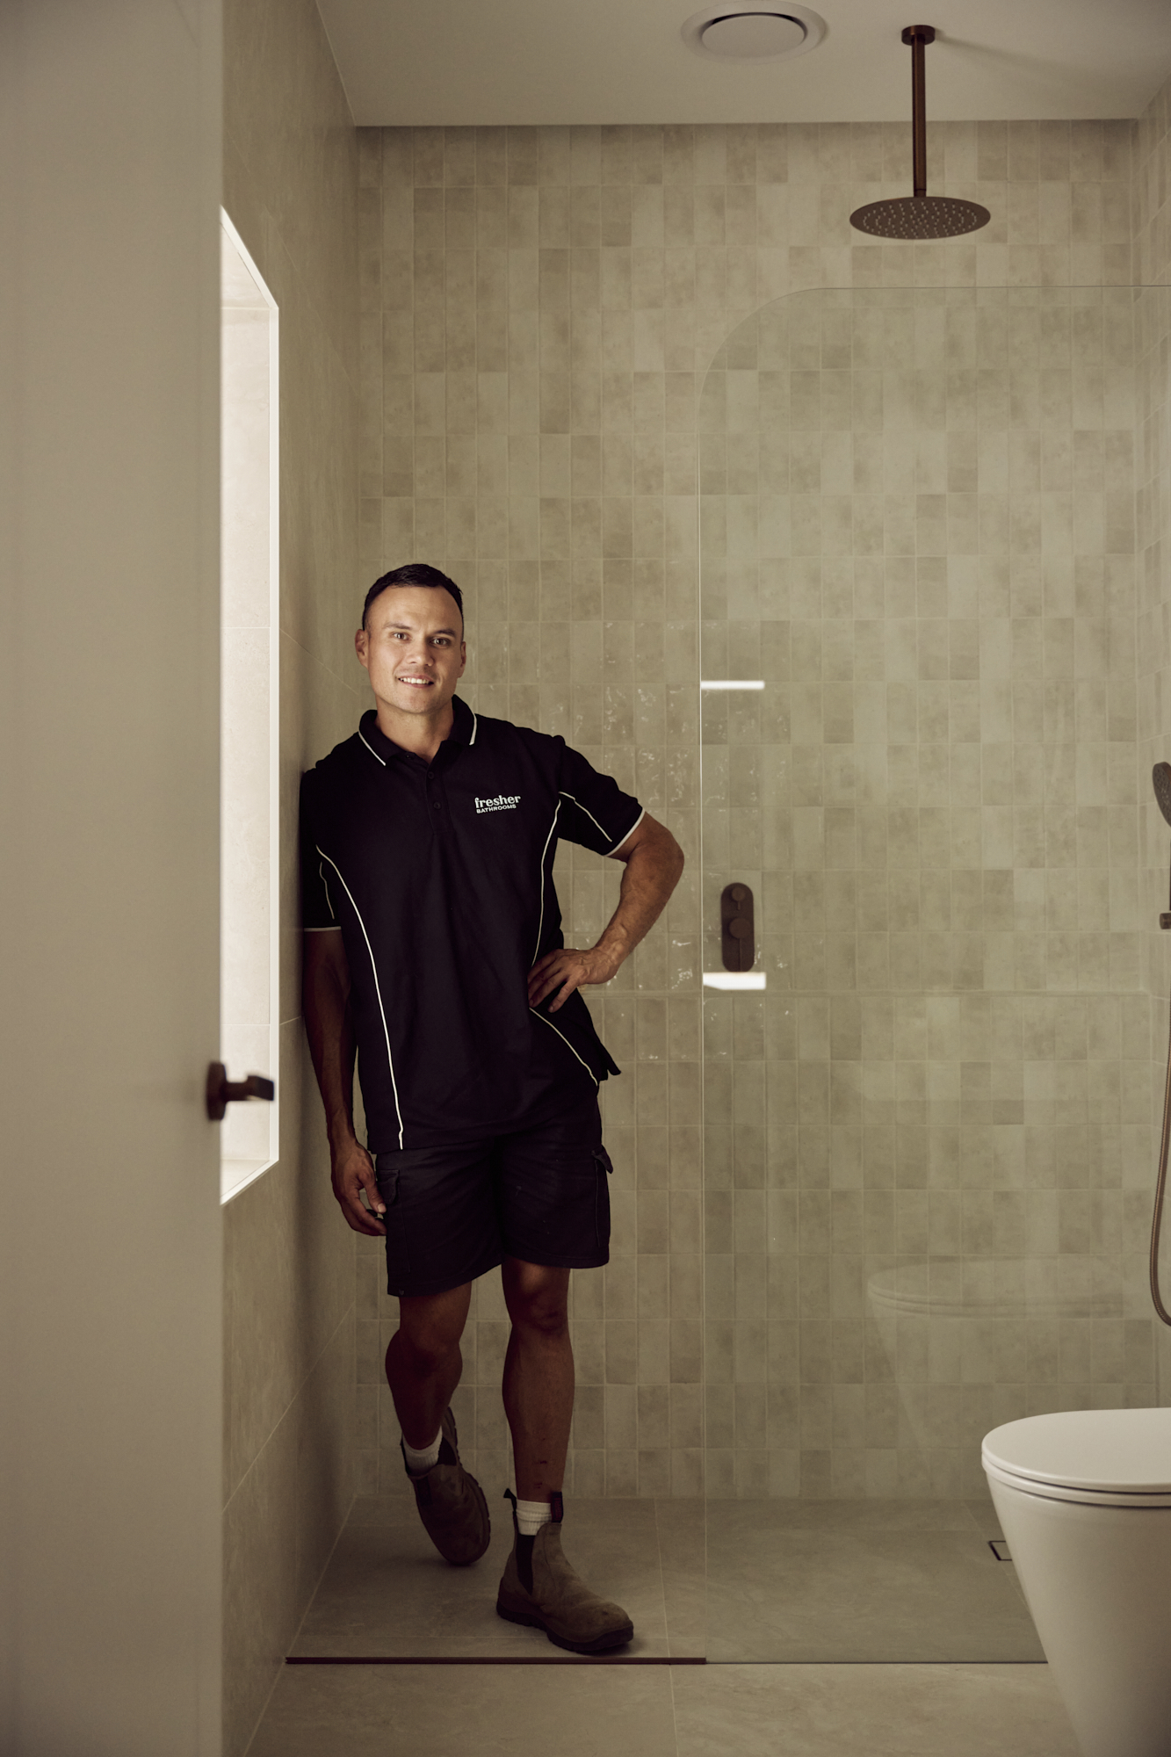
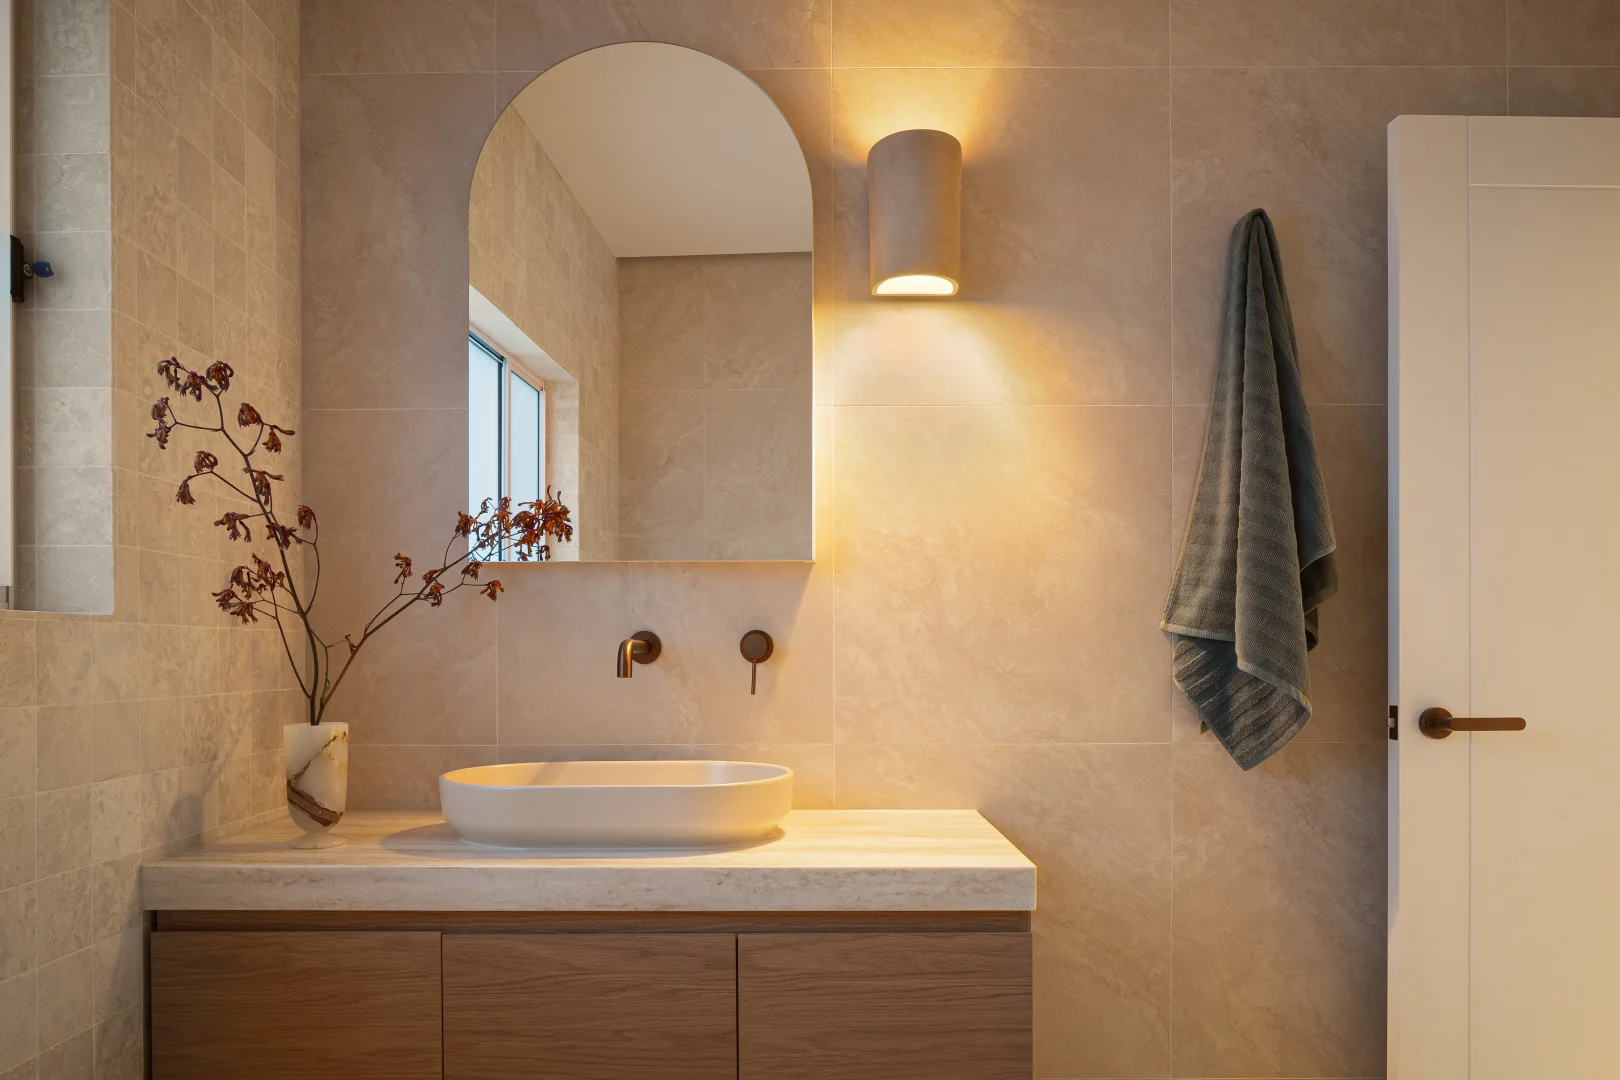
Design led, and built by the same team.
We design the room and we build it. There is no handover between a designer and a builder, no gap where the detail gets lost or value engineered out. What you approve at design stage is what you get at handover.
The design is where the value sits.
Every project starts on paper. Layout, proportion, natural light, ventilation, storage and the way the room is actually used, resolved before a single tile is selected. It is why a former spare bedroom in Cronulla now holds a full width walk in shower, a custom vanity and a walk in robe, and reads as though the house was always built that way.
Bathrooms, kitchens and laundries. Nothing else.
The three rooms that carry waterproofing, plumbing, joinery and stone in a confined space. They are the most technically demanding rooms in a home and the most expensive to get wrong. We have spent over ten years on them and we do not take work outside them.
A project manager, not a phone number.
One person owns your build from first drawing to handover. They hold the program, the trades, the deliveries and the certifications, and you deal with them and no one else. Site runs clean, days start on time, and you always know what is happening this week.
Trades who have worked with us for years.
The same tilers, the same cabinetmakers, the same plumbers, project after project. Consistency at this level of finish is not something you can subcontract on price.
Detailed proposals, and a program you can plan around.
After an in home consultation you receive a fully itemised proposal with a fixed start and completion date. Everything specified, nothing left as a provisional sum to be argued about later.
Handover on our standard, not yours.
We complete a documented inspection before handover and resolve every item on it before you see the room. You should not be the one finding the defects.
Licensed renovations team 344001C. Fully insured, with Home Building Compensation Fund cover on every project that requires it.