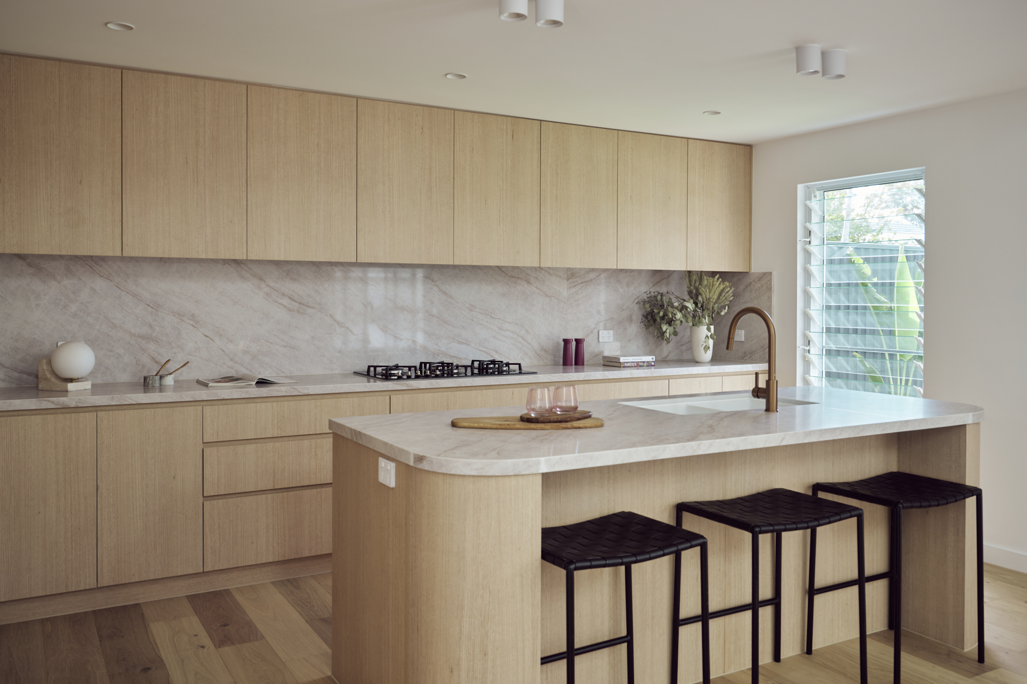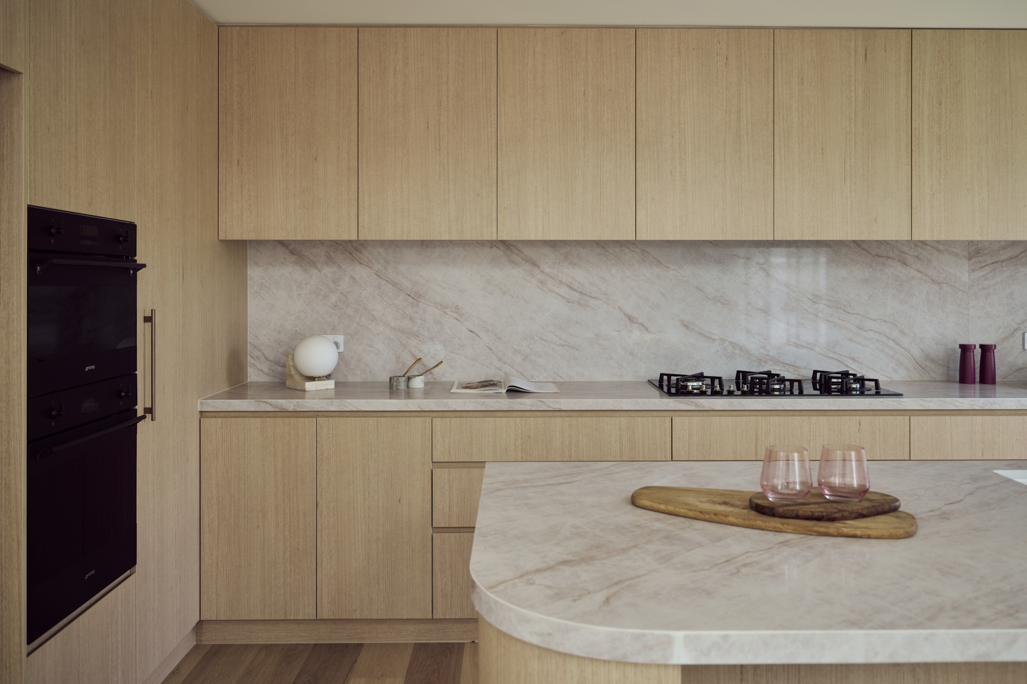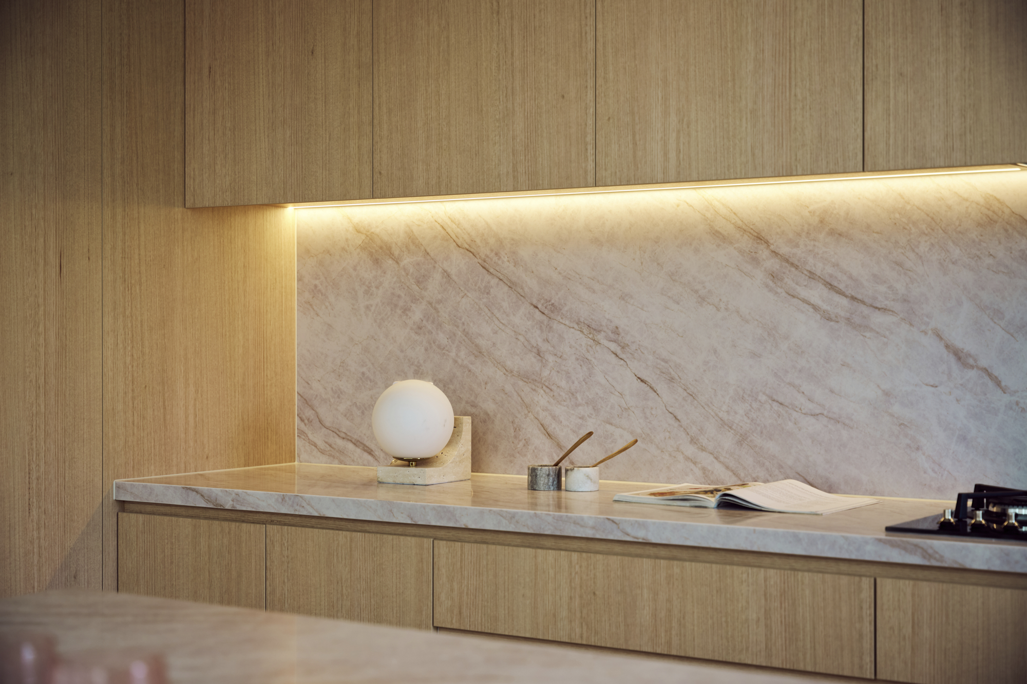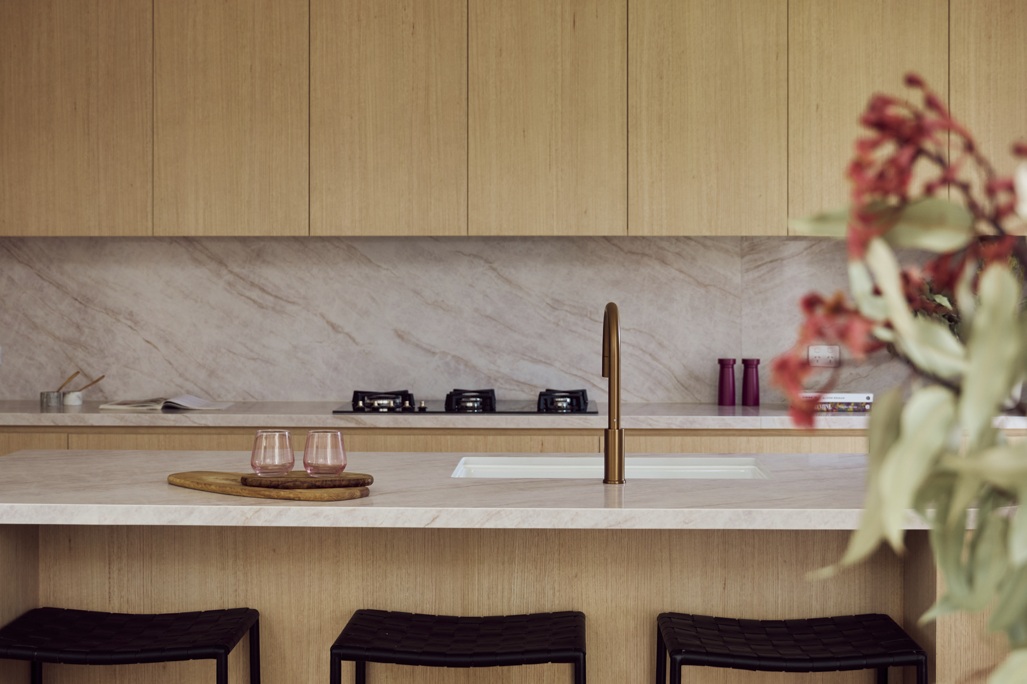
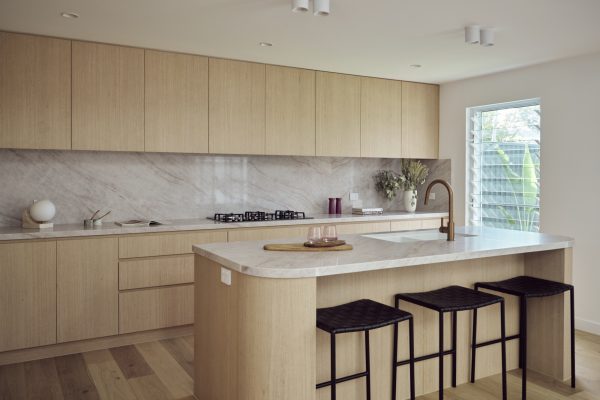
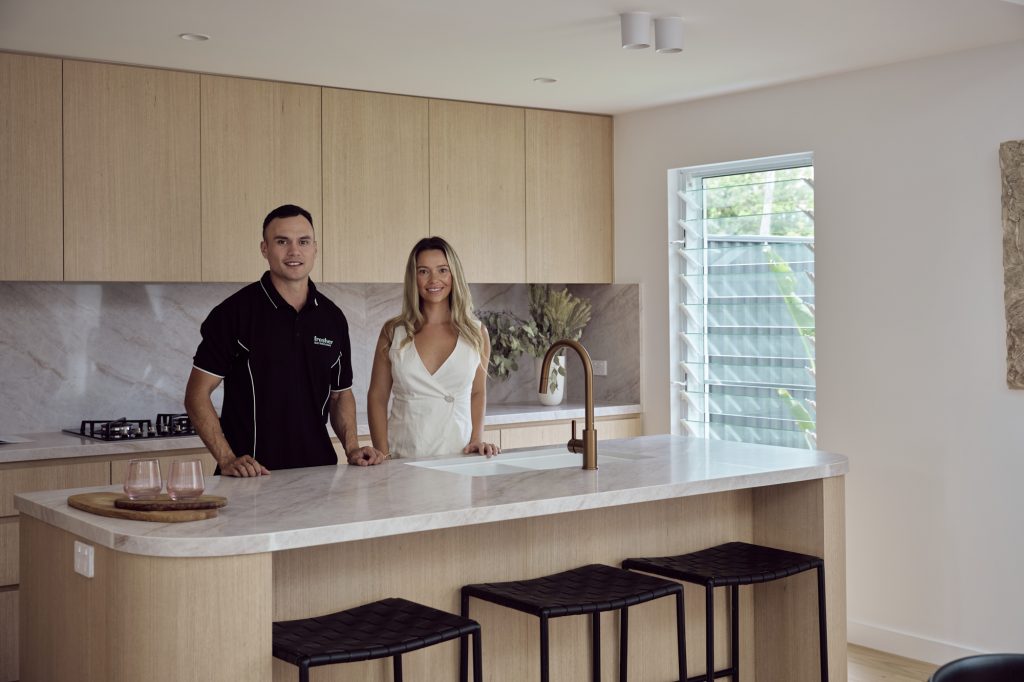
As part of a complete home transformation in Cronulla, Fresher Bathrooms delivered a warm and functional kitchen designed for everyday family living. The open plan kitchen, dining and living area is filled with natural light, with a louvre connecting the interior to the landscaped gardens. The finished space reflects Fresher Bathrooms’ approach to kitchen renovations in Cronulla and across the Sutherland Shire, combining thoughtful design, everyday functionality and timeless finishes.
Project Snapshot
| Detail | Description |
|---|---|
| Location | Cronulla, Sutherland Shire, NSW |
| Project Type | Bespoke kitchen renovation |
| Style | Modern Mediterranean |
| Scope | Full structural renovation & relocation of kitchen in home |
| Duration | 5 weeks |
| Builder | Fresher Bathrooms |
One House, One Material Language
This Cronulla property was purchased as a forever home, a modest two-bedroom, one bathroom 1960s house with good bones and very little floor space. Over the course of the build it became a four-bedroom, two bathroom family residence with a new kitchen, large main bathroom, a luxury ensuite, a custom laundry and an outdoor entertaining area.
The kitchen was the piece that made the rest of it work. It sits at the centre of the living and dining zones, giving the family a genuinely open-plan kitchen. Every material decision was made alongside the bathroom, the ensuite and the laundry, so the palette reads as one continuous idea rather than a series of separate renovations.
From a Closed 1960s Kitchen to Open-Plan Living
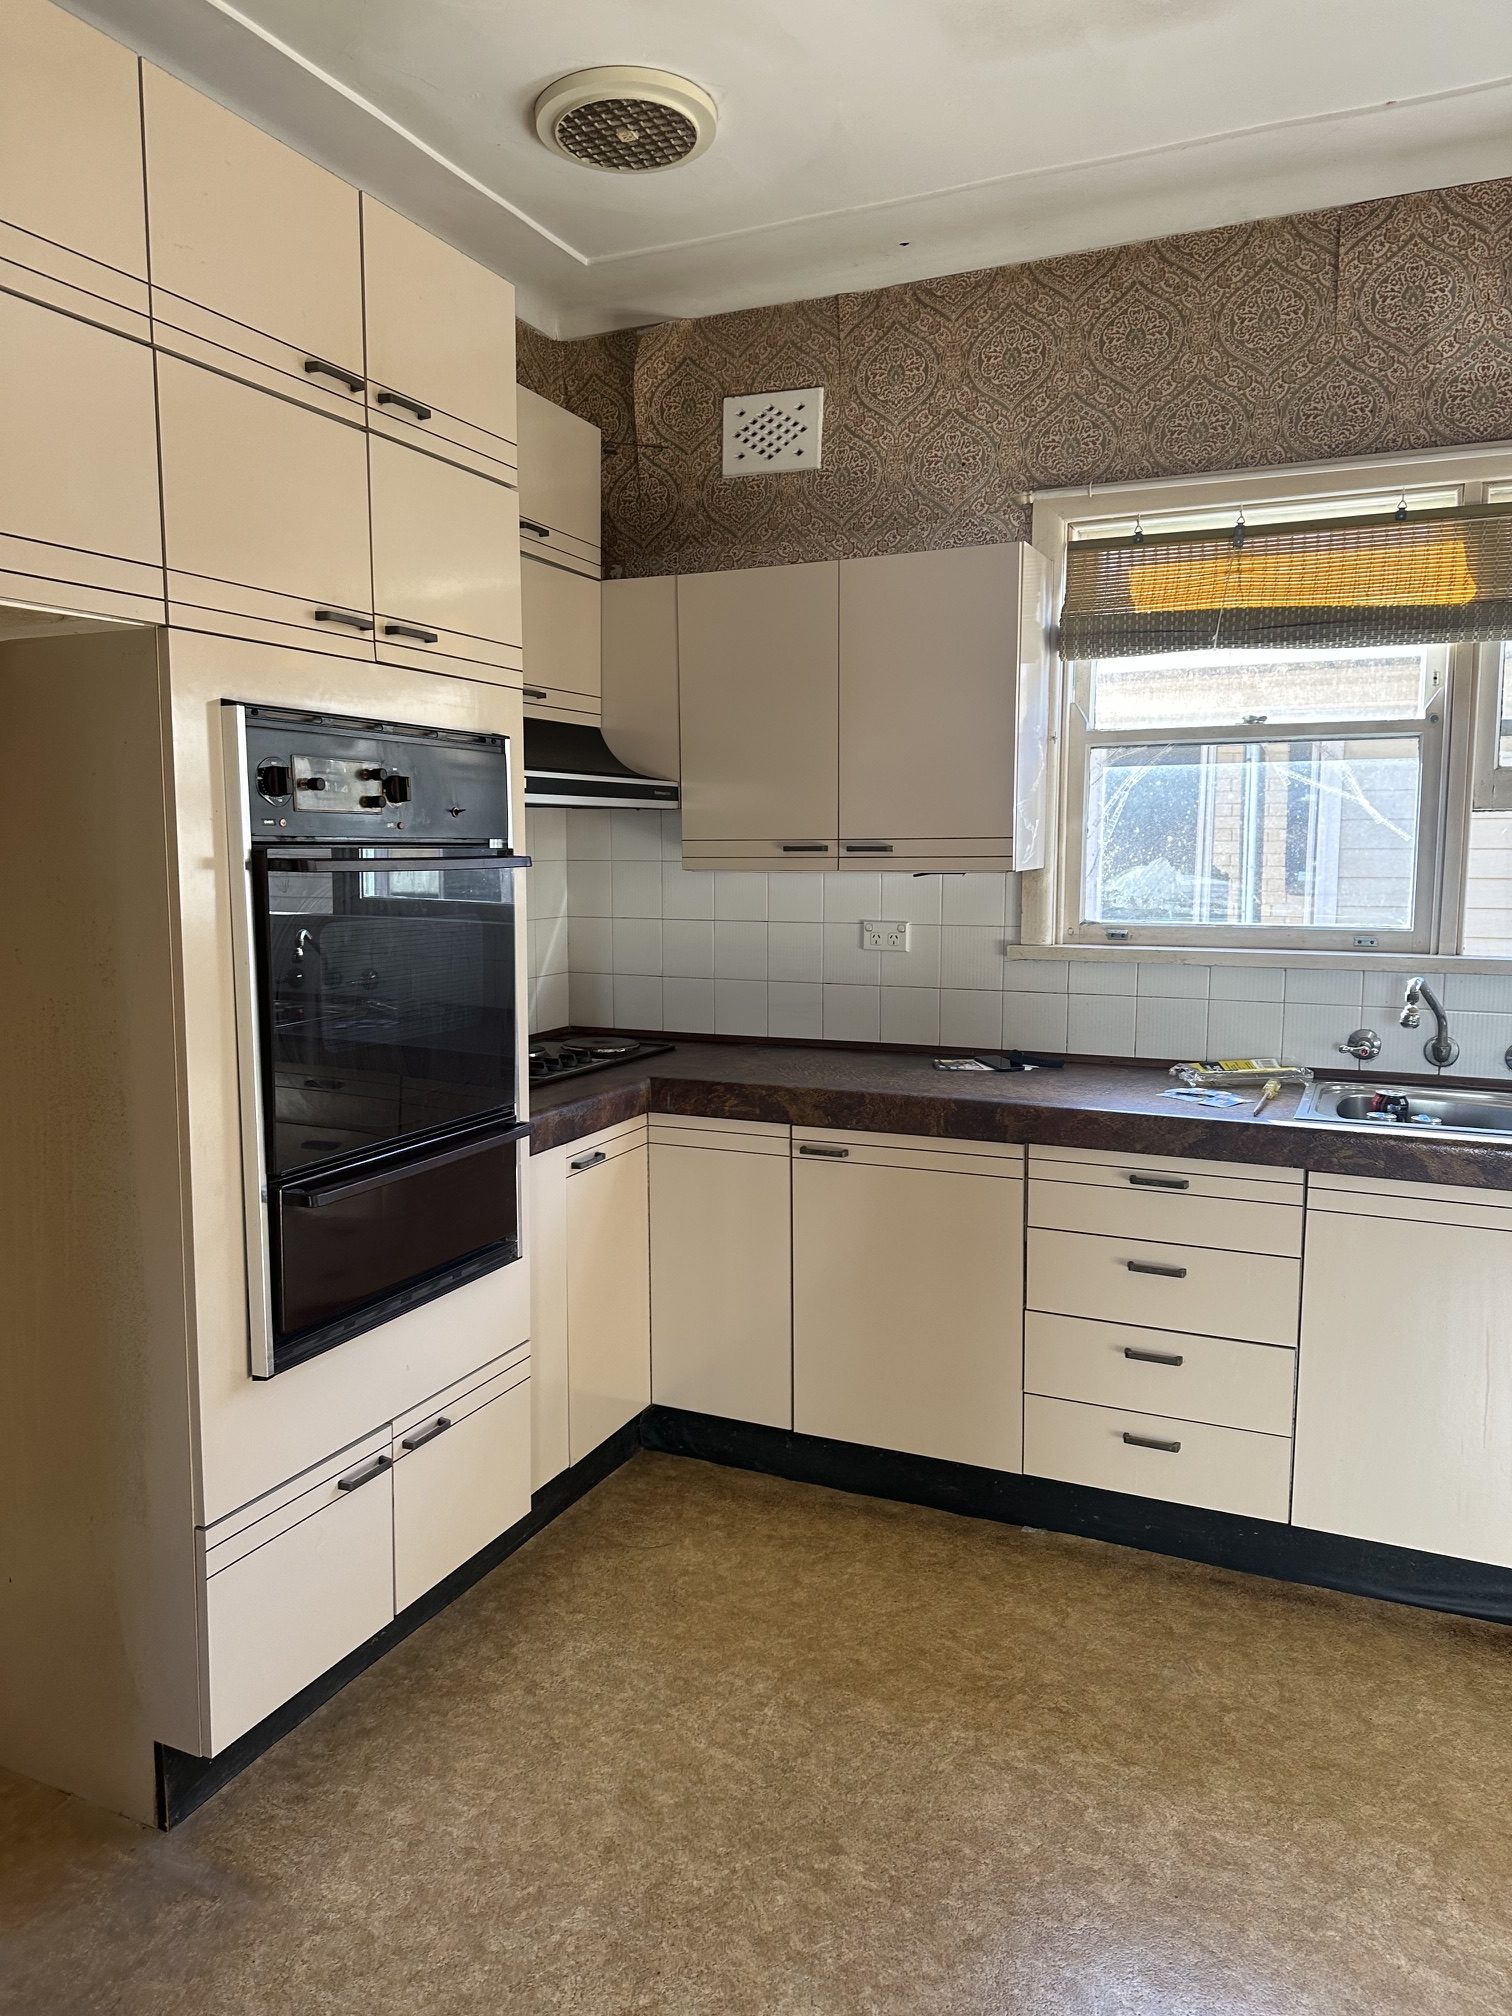
The original kitchen was small and dark, hemmed in by the 1960s layout: no room for a proper island, no line of sight to the living areas, and nowhere near the storage a family of four needs.
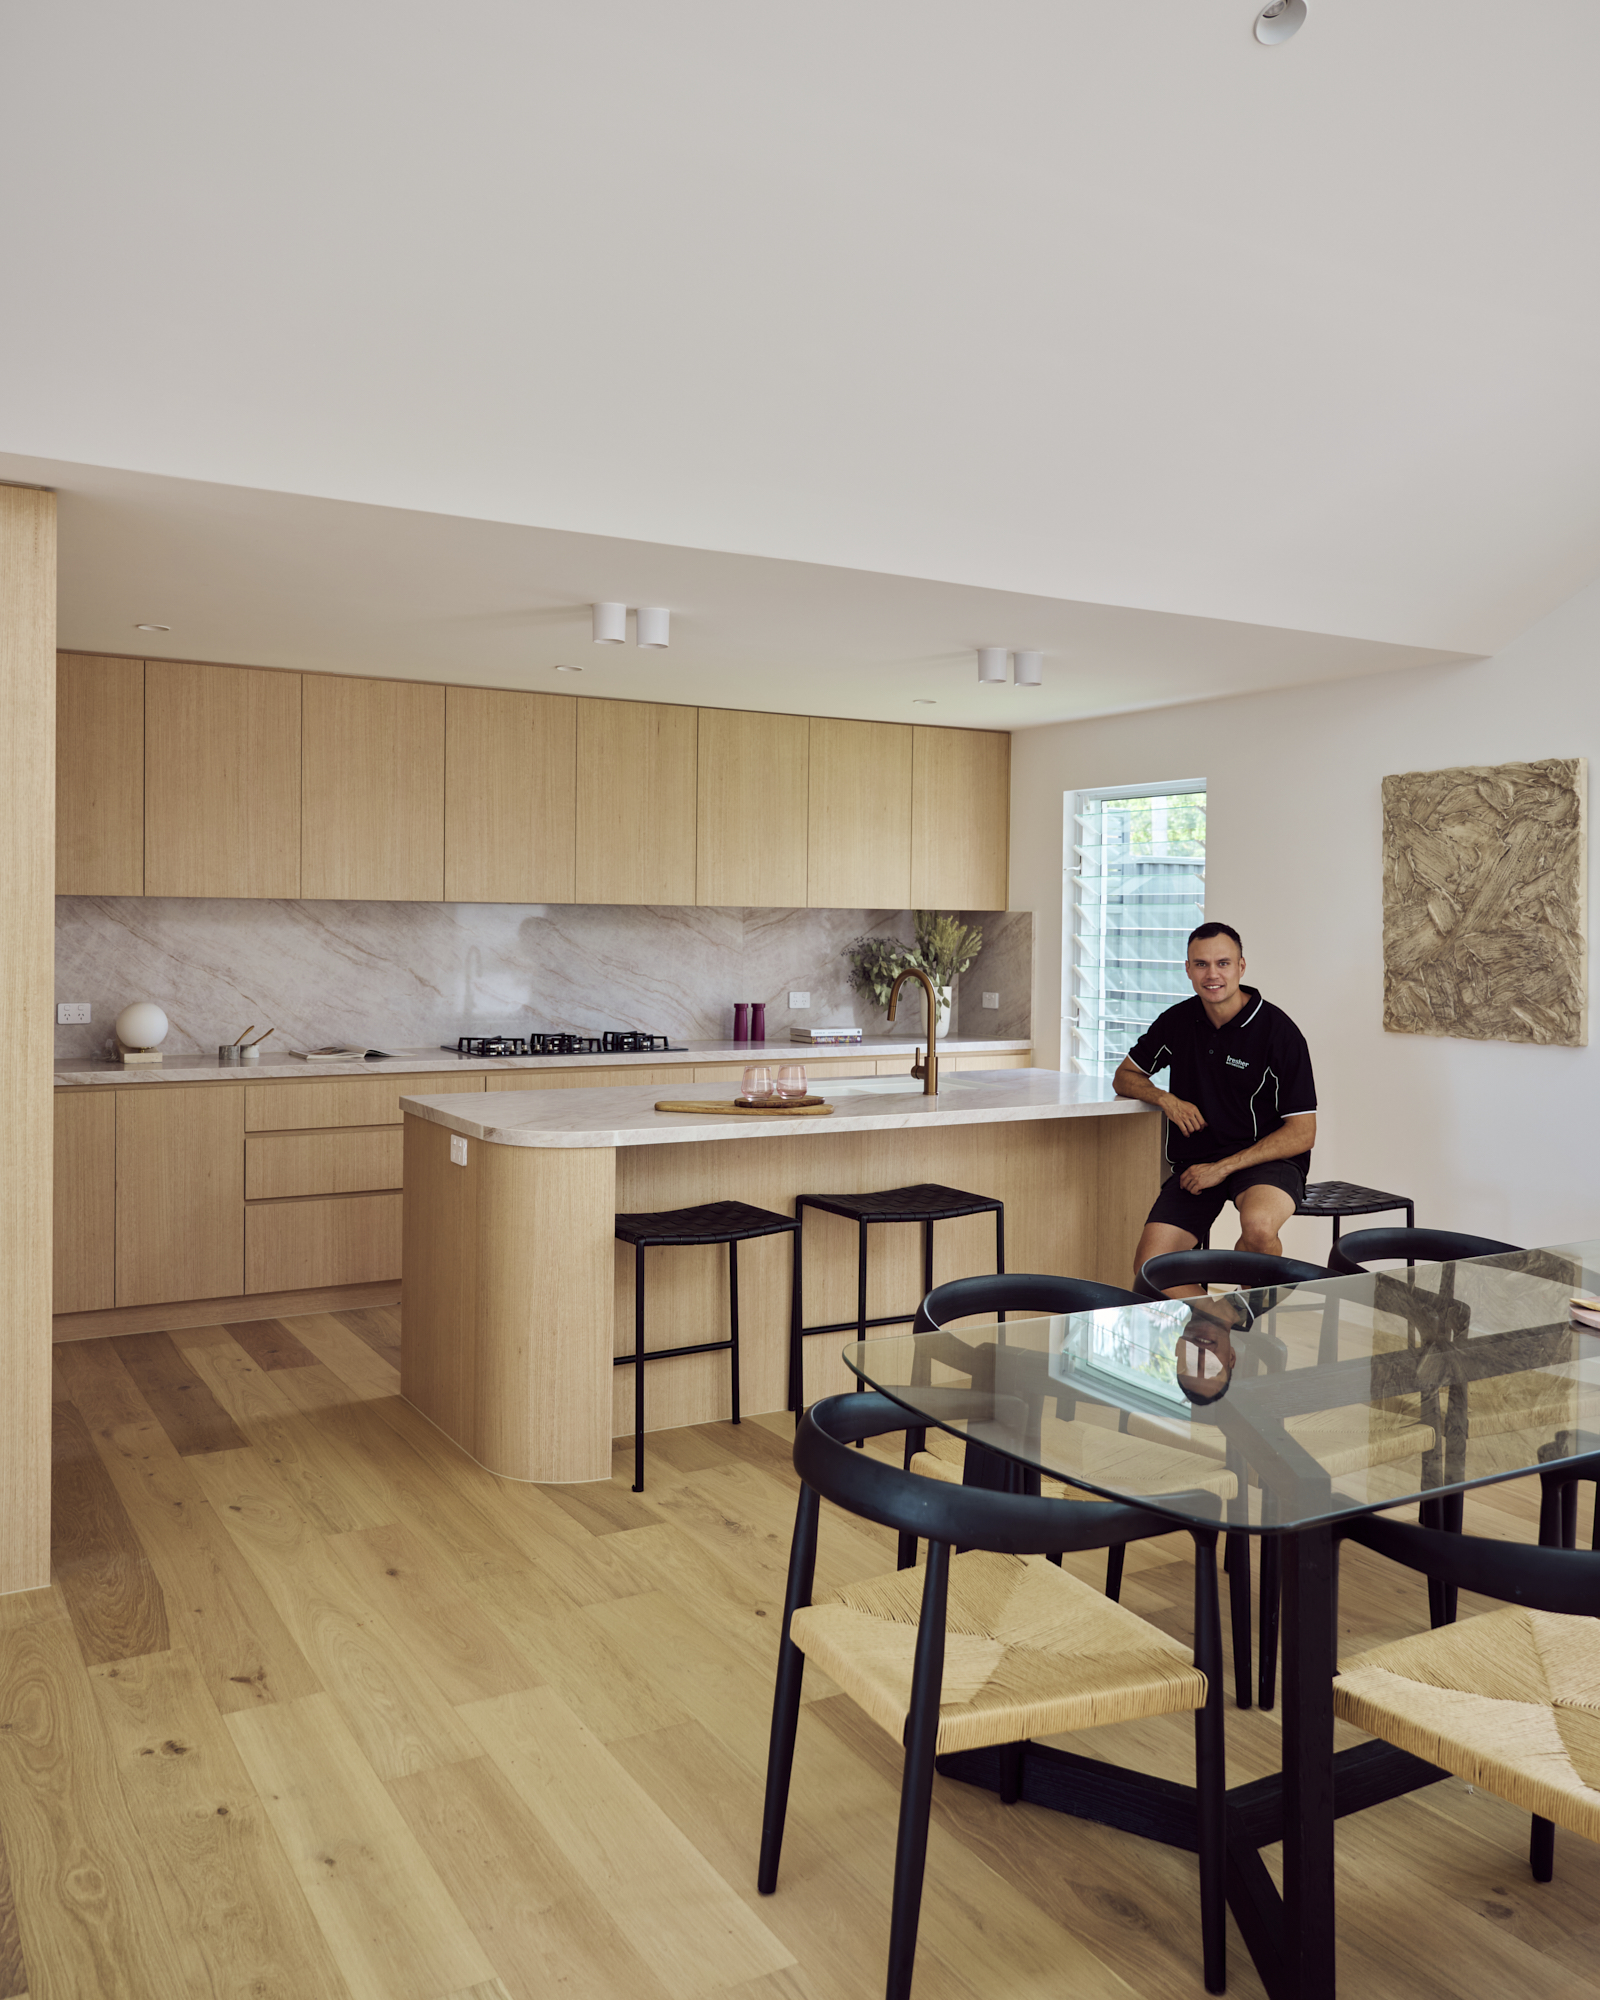
The new kitchen was designed around how the family actually cooks and gathers:
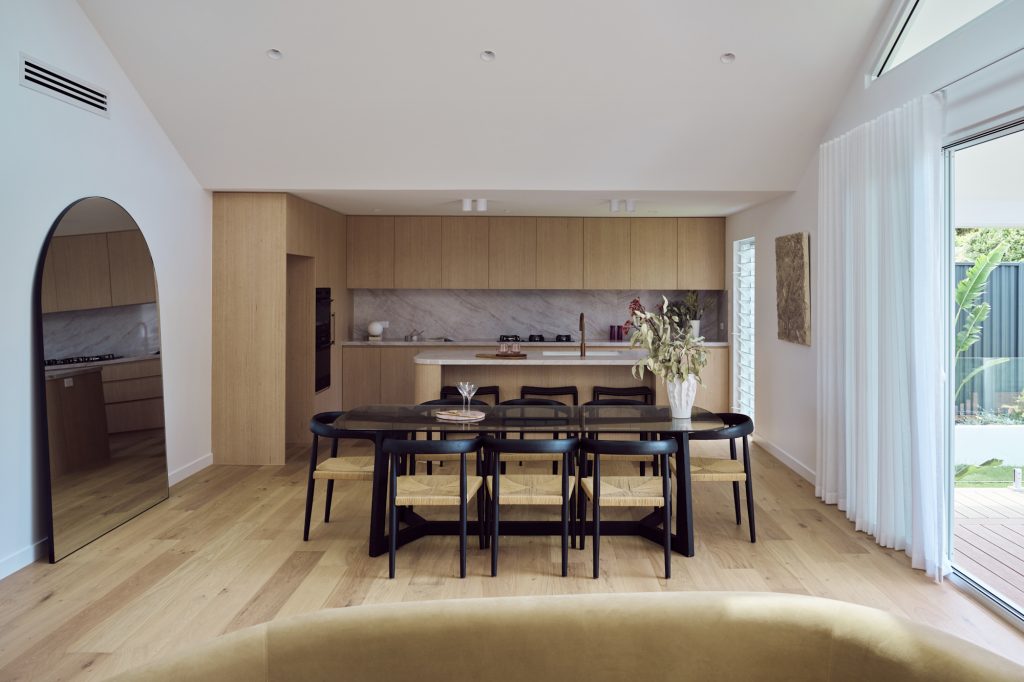
- Positioned at the centre of the home, open to both the living and dining rooms
- Wide walkways planned for two or three people working at once
- Custom joinery running the full length of the room
- A louvre window on the garden elevation and skylights overhead for light from three directions
- Plumbing, gas and electrical services set out to suit the design rather than the reverse
- Hardwood timber oak flooring matched through from the rest of the house so the join is invisible
The Curved Island Bench
The island is the first thing you notice and the reason the room feels calm. A curved bench face softens the long lines of the space and pulls people naturally around the working side, keeping foot traffic clear of the cooktop.
It’s sized for use rather than spectacle — long enough to prep, plate and seat several people, with enough clearance on all sides that nobody is negotiating around a bench edge. The curve is echoed in the arched detailing carried through from the bathroom.
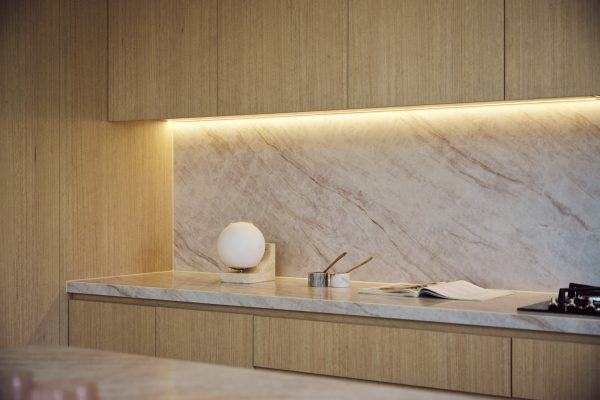
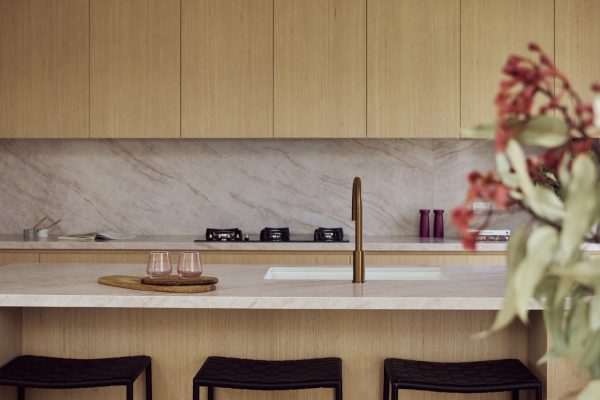
Beneath it: integrated LED strip lighting, a white fireclay undermount sink, brushed bronze tapware, and an integrated pull-out bin concealed behind the joinery.
Custom Timber Joinery and Full-Length Drawers
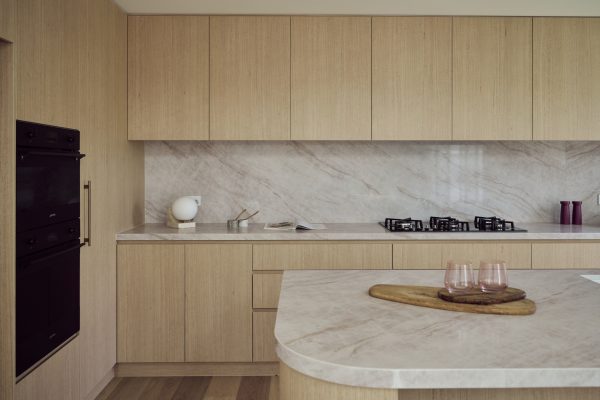
Rather than a run of overhead cupboards, the kitchen uses custom timber joinery with banks of drawers across the full length of the room. Drawers put everything at arm’s reach without reaching over your head — better ergonomics, better use of depth, and far less wasted corner space.
Storage highlights:
- Full-length drawer banks in place of low cupboards
- A generously sized corner pantry with ample shelving for dry goods and small appliances
- Integrated dishwasher behind a matching timber panel
- Concealed pull-out bin
- Timber grain matched across doors and drawer fronts by our cabinetmakers, and matched again to the hardwood oak flooring
The joinery and the floor were selected together. Matching timber tones across a horizontal and a vertical plane is the hardest thing to get right in a warm-material kitchen, and the reason this room reads as one piece.
 Stone, Bronze and Fireclay
 Stone, Bronze and Fireclay
| Element | Specification |
|---|---|
| Benchtops | 40mm Taj Mahal quartzite |
| Joinery | Custom timber, full-length drawers, integrated appliance panels |
| Flooring | Hardwood oak, matched through the home |
| Tapware | Brushed bronze |
| Sink | White fireclay undermount |
| Lighting | Integrated LED strip lighting, skylights, louvre window |
| Cooking | Smeg double oven, Smeg gas cooktop |
| Concealed | Integrated dishwasher panel, integrated pull-out bin |
At 40mm, the Taj Mahal reads as a solid slab rather than an applied surface — the extra depth is what gives the island its weight. Brushed bronze warms as it ages and sits comfortably against both the quartzite’s soft cream veining and the oak. The white fireclay sink is a hard-wearing choice that suits the Mediterranean palette better than stainless.
Smeg Appliances, Fully Integrated
A Smeg double oven and Smeg gas cooktop anchor the working end of the kitchen, chosen for the way two ovens change how a family cooks at Christmas and on weeknights alike, and for gas control at the cooktop.
Everything that didn’t need to be seen was concealed: the dishwasher sits behind a timber panel matched to the surrounding joinery, and the bin pulls out from within the cabinetry. The result is an uninterrupted run of timber and stone with no visible appliance fronts outside the cooking zone.
Natural Light, Palms and the Open-Plan Connection
Light arrives from three directions. The louvre window above the bench opens to the palms and landscaped lawns, giving the working side of the kitchen a garden outlook and cross-ventilation on warm Cronulla afternoons. Skylights bring even overhead light into the centre of the room, where a single window would have left a dark middle. And the open-plan arrangement borrows light from the living and dining rooms beyond.
The sightline to the dining room was planned deliberately: whoever is cooking stays part of the room, and the kitchen never feels like a separate service space.
A Well-Considered Kitchen Design
The things that make this kitchen work are mostly the things you don’t notice:
- Wide walkways. Enough clearance for multiple people, prams and easy access, with drawers and the oven door able to open without blocking a path.
- A right-sized island. Large enough to gather around, not so large that the cook is walking laps.
- Layered lighting. Integrated LED strips for task light under the joinery, natural light overhead, ambient light for the evening.
- Storage where it’s used. Pantry near the prep zone, drawers near the cooktop, bin at the sink.
- Materials that age. Quartzite, hardwood, fireclay and bronzed all improve or hold rather than date.
Frequently Asked Questions
How long does a kitchen renovation take in Cronulla?
This kitchen was completed in 5 weeks. Timeframes depend on the scope, the joinery lead time and how much of the plumbing and electrical needs to move — custom cabinetry in particular is usually the longest item in the schedule.
How much does a kitchen renovation cost in the Sutherland Shire?
Cost is driven mainly by joinery, stone and appliances. Custom timber joinery, a curved island and a 40mm quartzite benchtop sit at the premium end; the same layout in standard cabinetry and engineered stone costs considerably less. We quote each kitchen on its own drawings rather than by the metre.
Do you renovate kitchens and bathrooms in the same project?
Regularly. This Cronulla home included a kitchen, main bathroom, ensuite, laundry and outdoor area under one material palette. Running them together keeps the finishes cohesive and compresses the disruption into a single build window.
What is Taj Mahal stone?
Taj Mahal is a quartzite, harder and less porous than marble, with similar soft cream veining. Some suppliers market it as a marble. At 40mm it delivers a substantial edge profile suited to island benches.
Do you work outside Cronulla?
Yes, we provide kitchen renovations across Sydney, including the Sutherland Shire, Inner West, Eastern Suburbs, North Shore, St George and Western Sydney. We regularly service suburbs such as Caringbah, Miranda, Kirrawee, Woolooware, Sylvania and Gymea.
Planning a Kitchen Renovation in Cronulla?
Whether you’re after a full kitchen remodel or a considered update, we can walk you through what’s realistic for your home and budget.