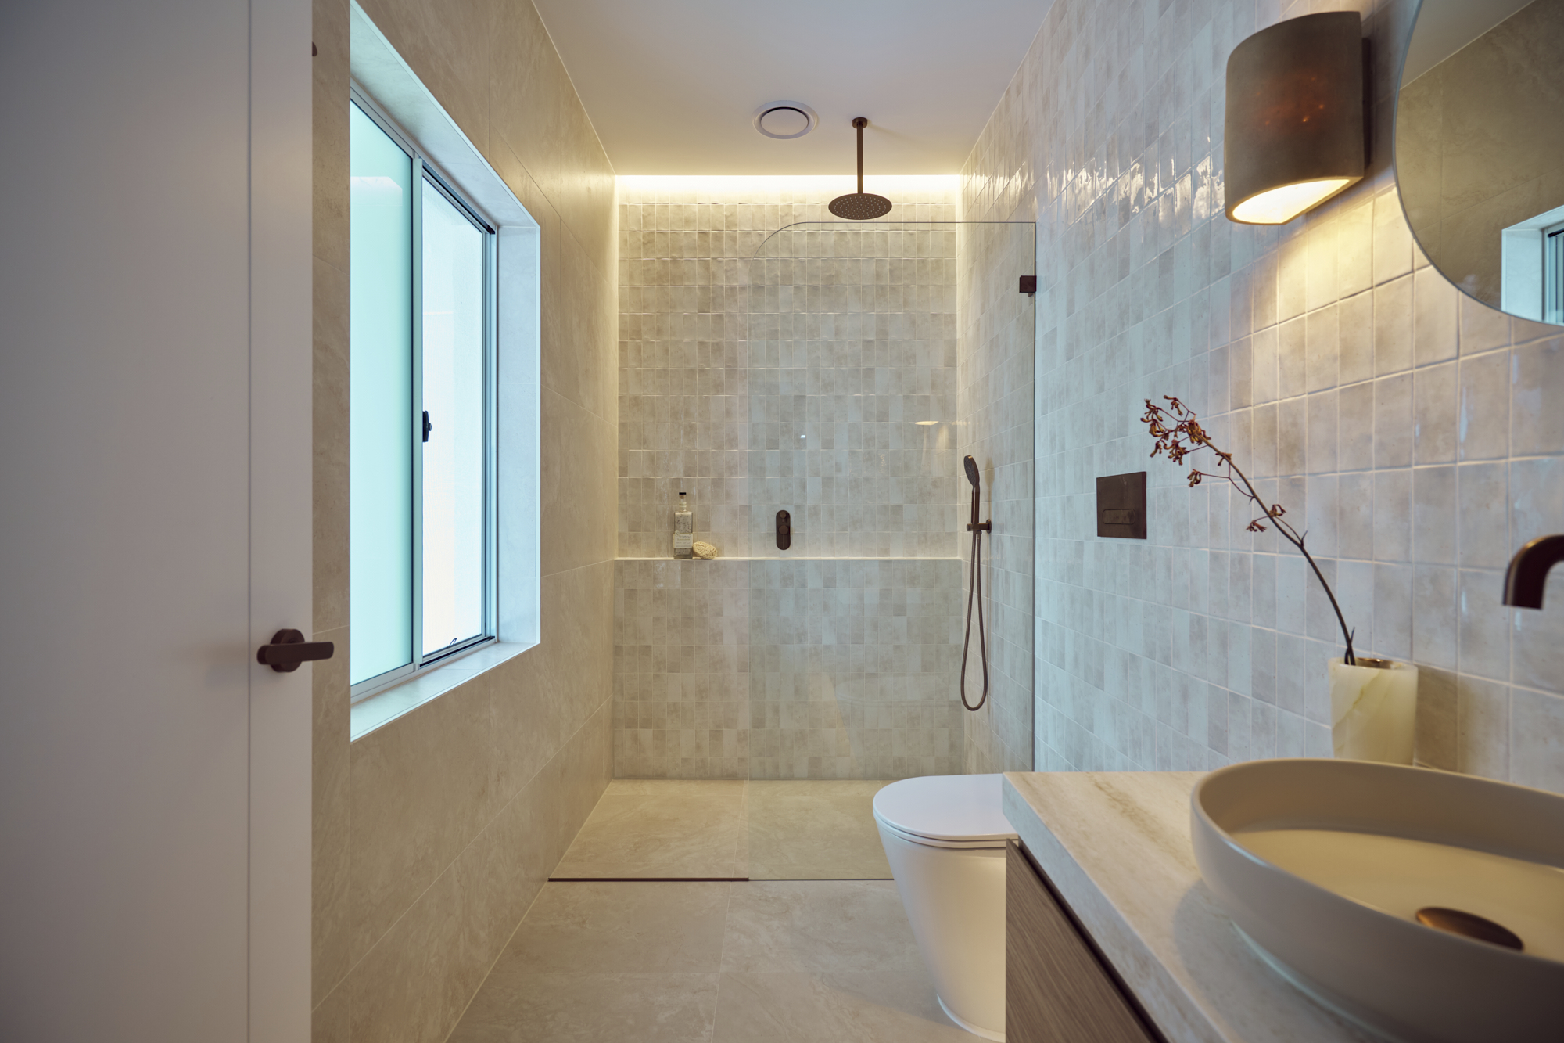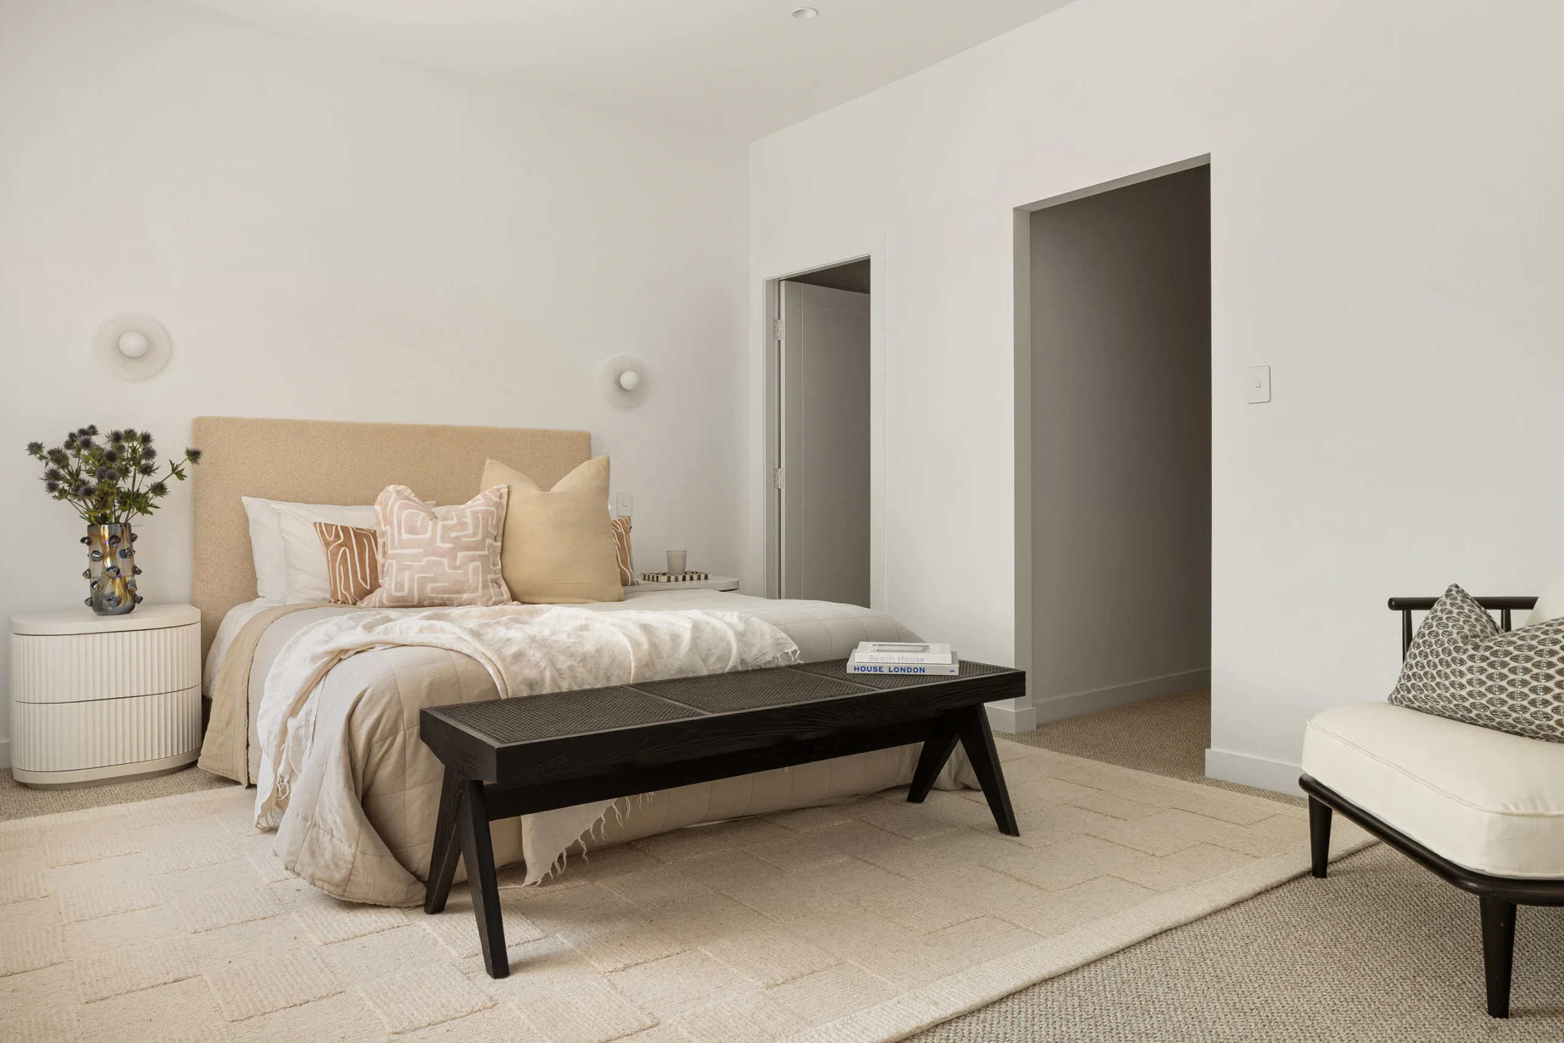
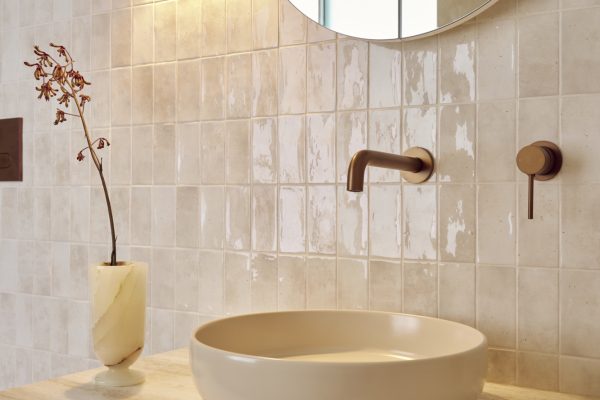
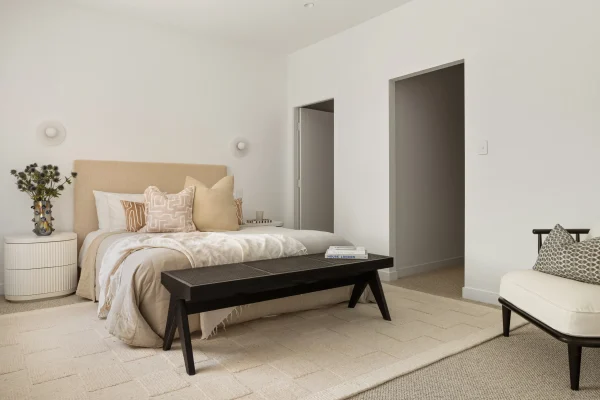
As part of a complete home transformation in Cronulla, Fresher Bathrooms delivered a compact luxury ensuite designed to serve the new master bedroom. Created within the footprint of a former spare bedroom, the ensuite pairs a full width walk in shower with a custom vanity, layered LED lighting and brushed bronze finishes throughout. The finished space reflects Fresher Bathrooms approach to ensuite renovations in Cronulla and across the Sutherland Shire, combining thoughtful design, everyday functionality and timeless finishes.
Project Snapshot
| Detail | Description |
|---|---|
| Location | Cronulla, Sutherland Shire, NSW |
| Project Type | New ensuite and walk in robe |
| Style | Modern Mediterranean |
| Scope | New Bathroom / Spare bedroom converted to ensuite and robe |
| Duration | 8 weeks |
| Builder | Fresher Bathrooms |
One House, One Material Language
This Cronulla property was purchased as a forever home: a modest two-bedroom, one bathroom 1960s house with good bones and very little floor space. Over the course of the build it became a four bedroom, two bathroom family home with a new kitchen, a large main bathroom, this luxury ensuite, a custom laundry and an outdoor entertaining area.
The ensuite is the smallest room in the house and the one that best demonstrates the approach. Every material decision was made alongside the kitchen, the main bathroom and the laundry, so the palette reads as one continuous idea rather than a series of separate renovations. The brushed bronze that appears on the kitchen tapware appears here on the shower, the flush button and the door handles. The warm, natural finishes carry straight through.
From a Spare Bedroom to a Luxury Ensuite
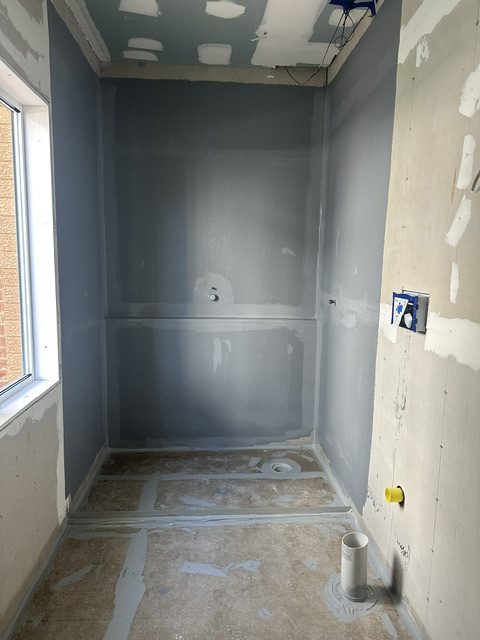
The original layout had no ensuite at all. What it did have was a small bedroom sitting directly beside the master, a room too small to be genuinely useful as a bedroom in a four bedroom home, but perfectly placed for something better.
As part of the wider reconfigure, that room was given up entirely and turned into an ensuite and a walk in robe. Three things made it the obvious choice:
- Position. It shared a wall with the master bedroom, so the new suite reads as one connected space rather than a corridor arrangement.
- An existing window. Natural light and openable ventilation in a bathroom are difficult to add and impossible to fake. This room already had both.
- Enough floor area. There was room for a proper walk-in shower and a walk in robe, rather than carving a token ensuite out of the master and losing the bedroom in the process.
Plumbing, waterproofing and electrical services were all set out fresh to suit the design, not the other way around, which is what allowed the in wall cistern, the underfloor heating and the concealed lighting to sit where they needed to.
The Walk-In Shower and Full-Width Nib Wall
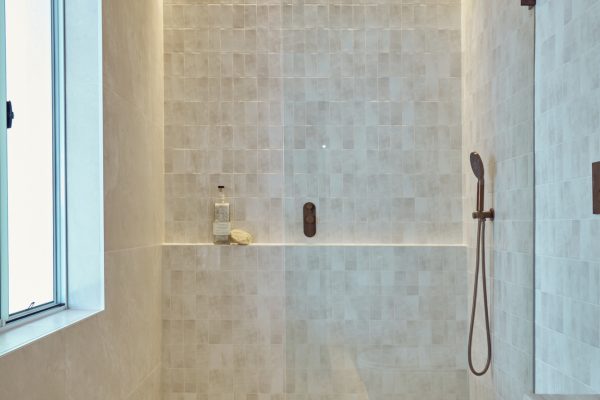
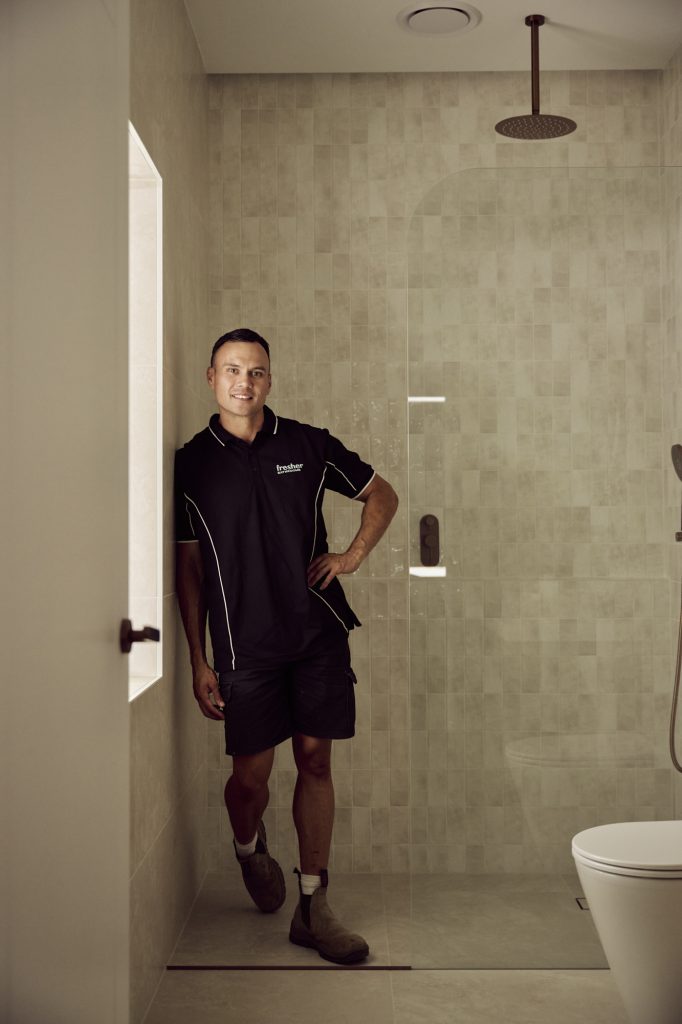
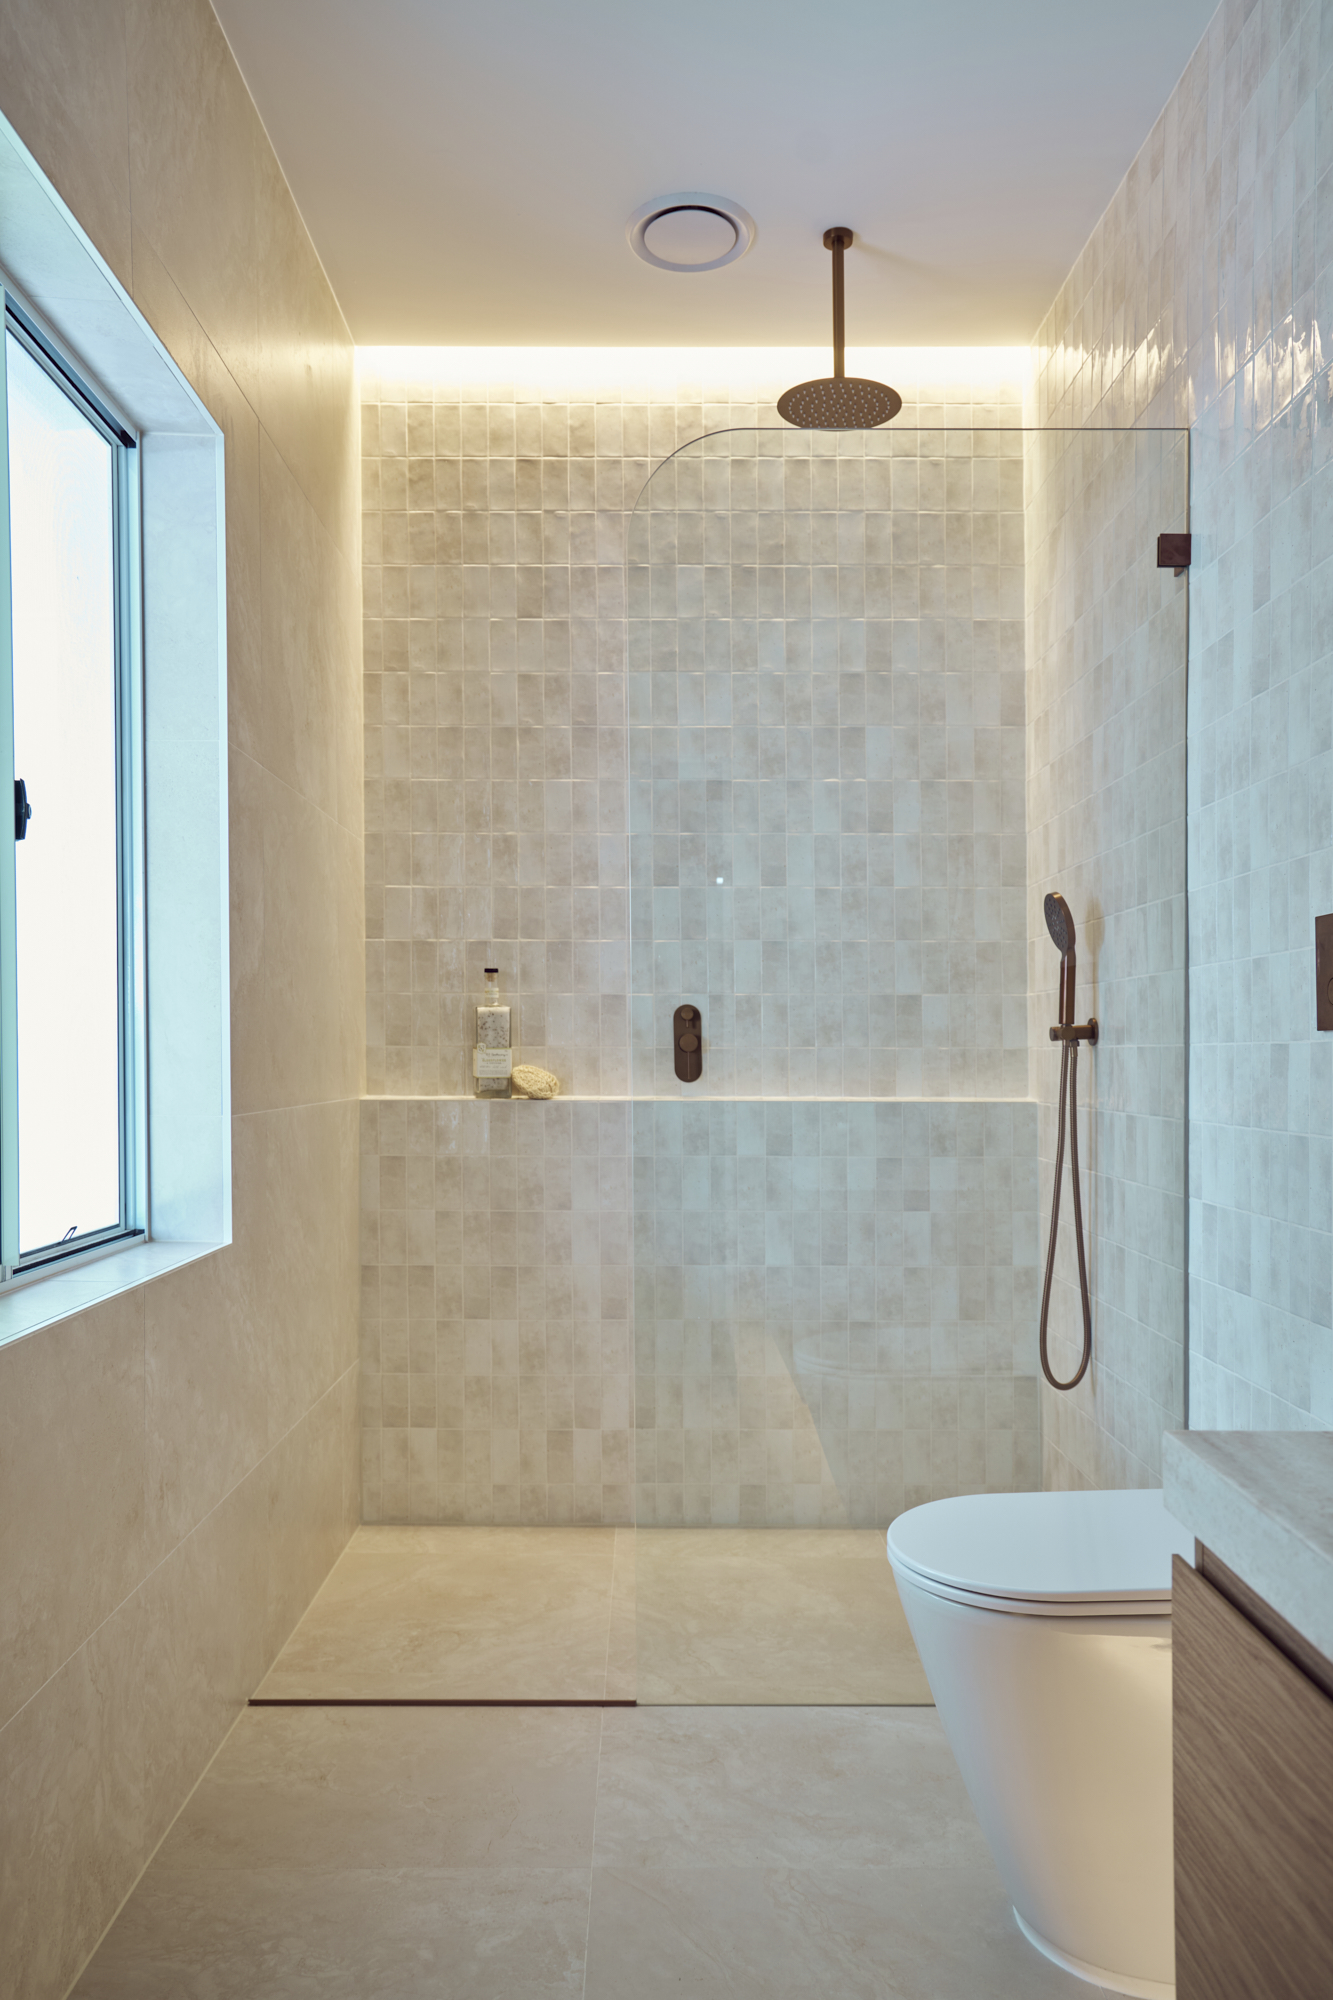
The shower runs the full width of the back wall behind a frameless screen. No step, no framing, no shower base sitting proud of the floor, the tile runs straight through and drains to a linear waste, so the eye reads one continuous surface from the doorway to the back wall. In a room this size that single decision does more for the sense of space than anything else.
A ceiling mounted rain shower head sits centred over the shower, paired with a separate handheld rail on the side wall. The rain head is the experience; the handheld is what makes the room practical for washing hair, rinsing down and cleaning the tile.
The nib wall spans the full back width and does two jobs at once. It holds soap and product at hand height without cutting a niche into the tile, and it conceals an LED strip that washes light up the feature wall behind it. That detail is what gives the room its character after dark.
Shower highlights:
- Full width walk in shower with frameless screen
- Ceiling mounted rain shower head in brushed bronze
- Separate handheld shower rail
- Full width nib wall with concealed LED strip lighting
- Linear floor waste, tiled through with no step
Custom Vanity and Concealed Storage
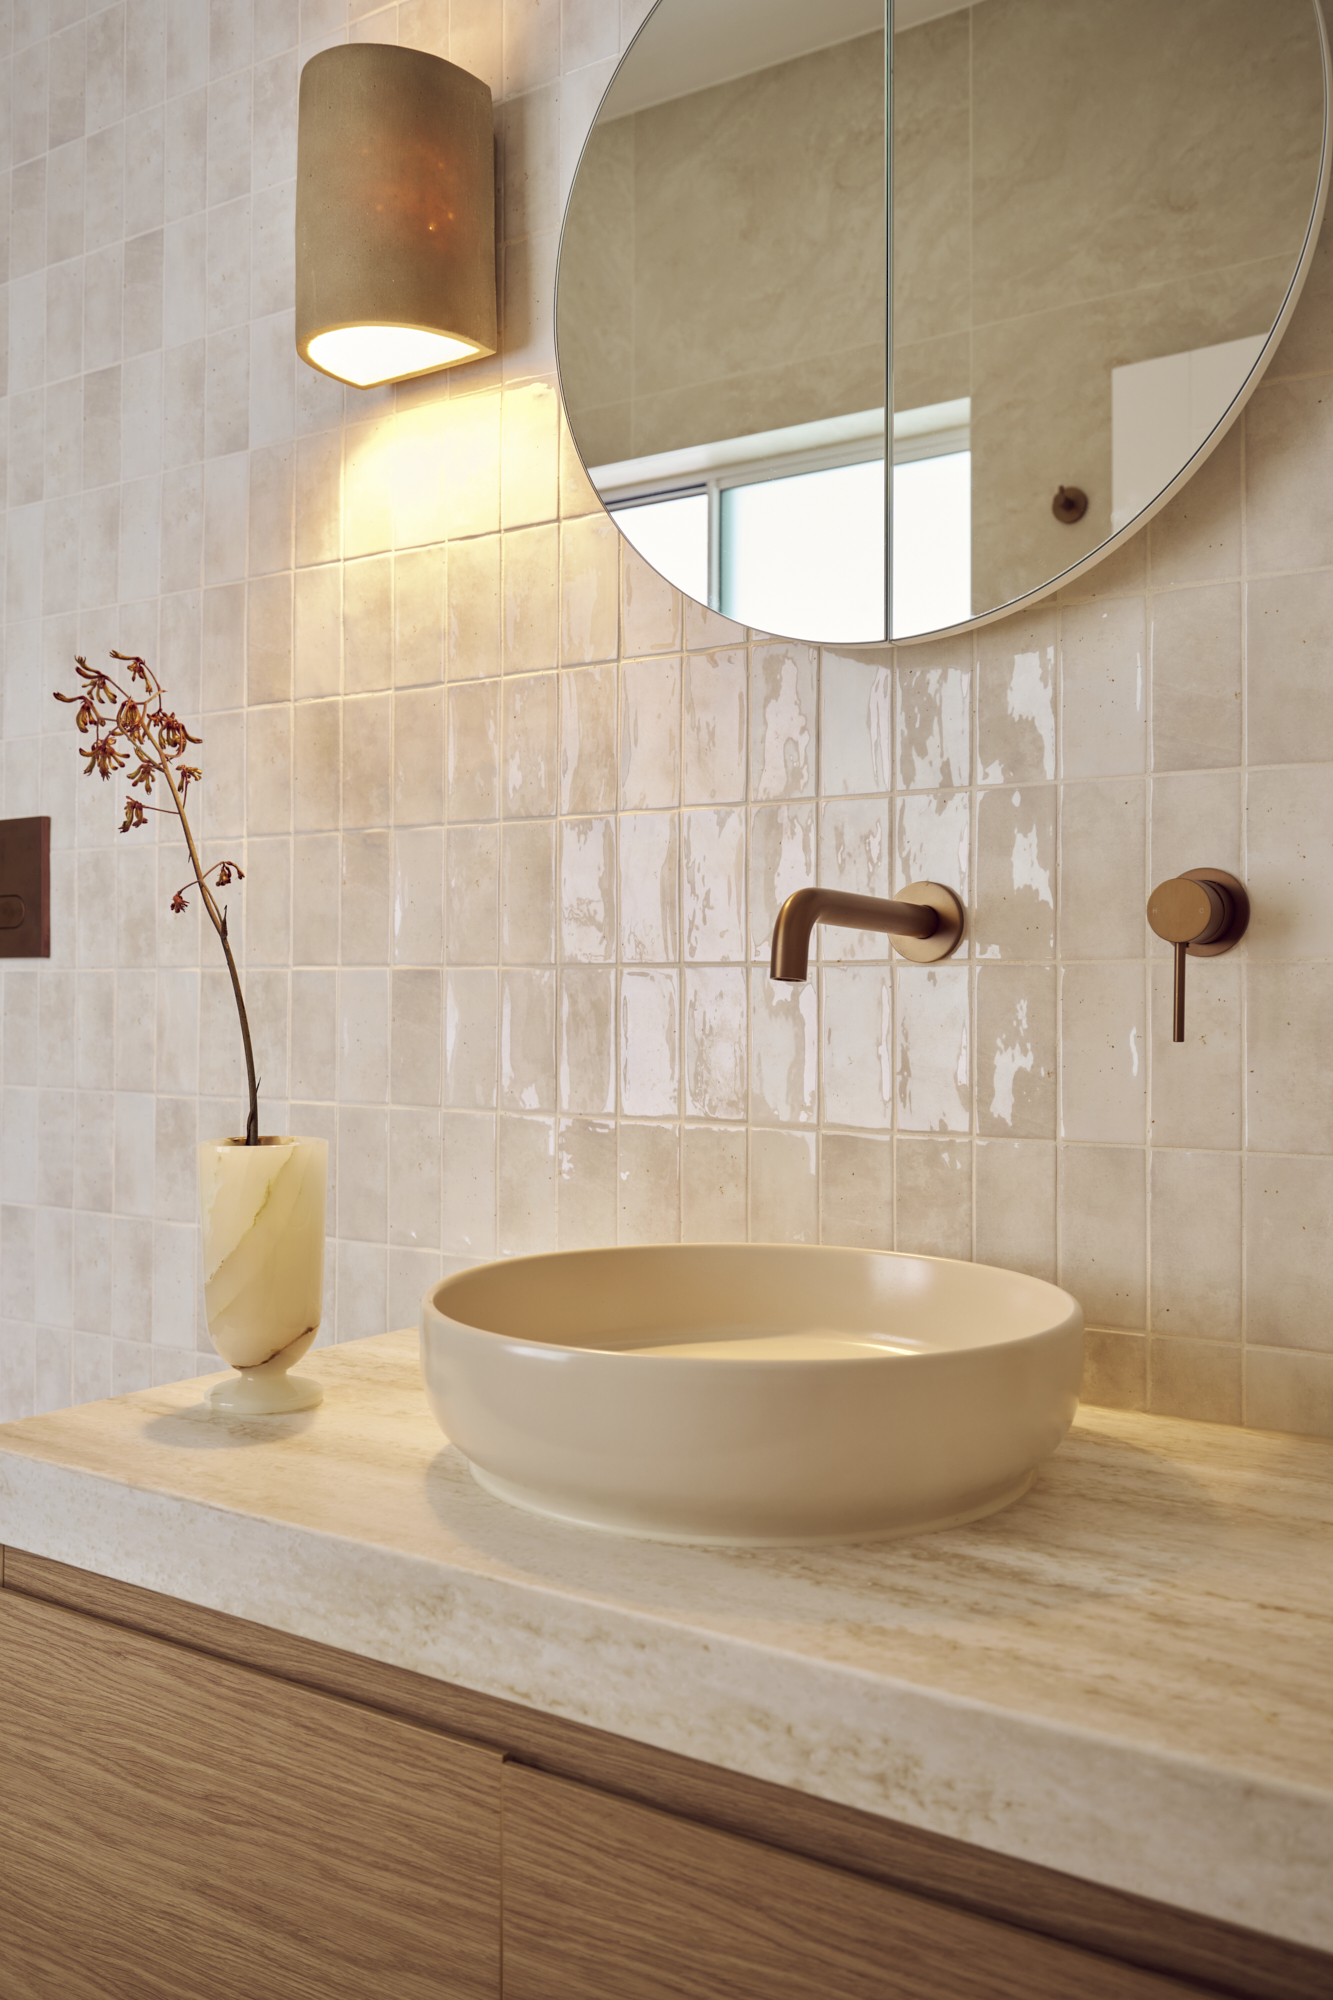
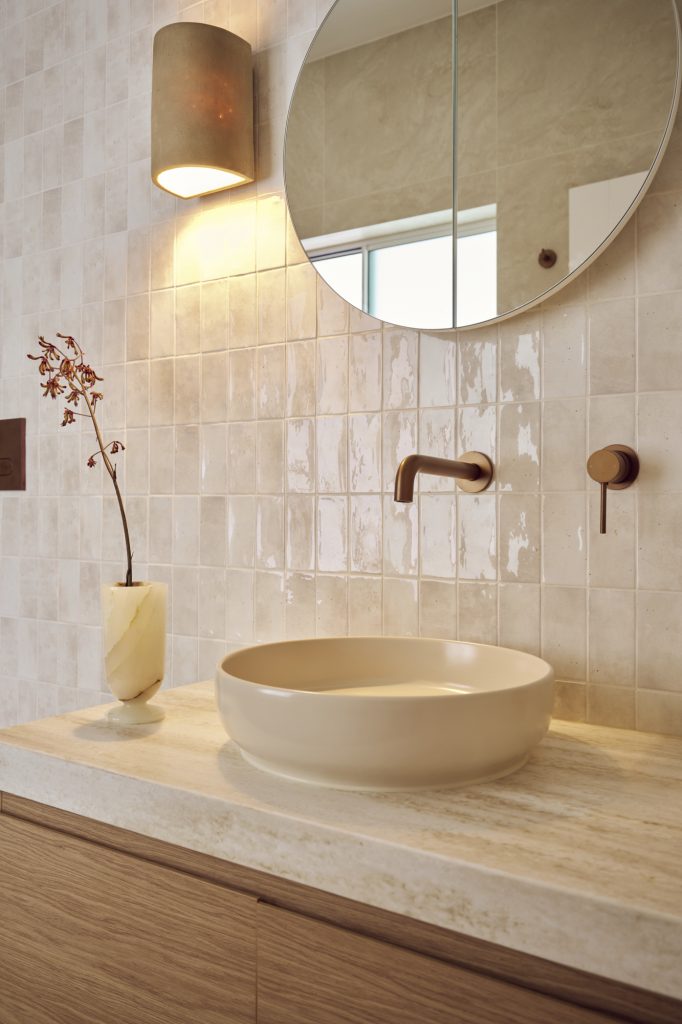
The vanity is an ADP custom unit with a Sakal benchtop, built to the dimensions of the room rather than pulled off a shelf, which in a narrow ensuite is the difference between a comfortable walkway and a squeeze past a bench edge.
Above it sits a semi-recessed round shaving cabinet. Recessing it into the wall keeps daily storage off the benchtop while the cabinet still reads as a mirror rather than a cupboard, and the round profile echoes the arched and curved detailing carried through the rest of the home.
The toilet is in wall, with the cistern concealed within the wall cavity and a brushed bronze flush button as the only visible element. Combined with the wall hung vanity, it keeps the floor line clear from one end of the room to the other.
Tile, Bronze and Travertine
| Element | Specification |
|---|---|
| Feature tiling | Vanilla subway tile to back and side walls |
| Floor and opposite wall | 600 x 600 tiles |
| Vanity | ADP custom vanity with Sakal benchtop |
| Mirror | Semi-recessed round shaving cabinet |
| Tapware | Brushed bronze, ceiling mounted rain head and handheld rail |
| Shower screen | Frameless |
| Toilet | In-wall cistern with brushed bronze flush button |
| Lighting | Travertine wall sconce, LED ceiling strip, nib wall strip, vanity strip, downlights |
| Hardware | Brushed bronze door handles and finishes |
| Comfort | Underfloor heating, new exhaust fan |
The vanilla subway tile carries the warmth of the Mediterranean palette without the coolness a standard white brings into a room this size. Running the smaller format up the back and side walls and switching to 600 x 600 on the floor and the opposite wall keeps the subway tile working as a deliberate feature rather than a finish applied everywhere and the larger floor format means fewer grout lines and a cleaner, calmer floor.
Brushed bronze appears on every touchpoint: tapware, flush button, towel hardware, door handles. It warms as it ages and sits comfortably against both the tile and the natural stone.
Layered Lighting in a Small Room
Lighting is the reason this ensuite doesn’t feel like an ensuite. Rather than a single central fitting doing all the work, the room uses four separate sources that can be used alone or together:
- Travertine wall sconce — warm, low ambient light with visible natural stone
- LED ceiling strip — washes the feature wall from above, lifting the ceiling line
- Nib wall strip — lights the shower recess from within
- Vanity strip light — task light where it’s actually needed, at the mirror
Downlights handle general light when the room needs to be bright. Everything else is there so it doesn’t have to be.
Natural Light, Ventilation and Underfloor Warmth
The existing window was the reason this room worked as a bathroom, and it was kept and worked around rather than built over. It delivers natural light through the day and openable cross ventilation genuinely useful on humid Cronulla afternoons, and the single best defence a tiled room has against mould.
A new exhaust fan was installed to handle the days the window stays shut, and underfloor heating runs beneath the tile. In a small bathroom, underfloor heating does more than warm your feet: it keeps the floor dry between uses, which keeps grout and silicone in better condition for longer.
A Well-Considered Ensuite Design
The things that make this room work are mostly the things you don’t notice:
Nothing on the floor. In-wall toilet, wall-hung vanity, frameless screen and a linear waste. The floor runs uninterrupted from the door to the back wall, and the room reads as larger than its footprint.
Storage where it’s used. Shaving cabinet at the mirror, nib wall in the shower, vanity below. No wasted cupboard, no reaching across the room.
Ventilation done twice. Openable window and a new exhaust fan, natural and mechanical, so the room dries out regardless of the weather.
Comfort built into the substrate. Underfloor heating went in before the tile, because it can’t go in afterwards.
Materials that age. Travertine, stone, tile and brushed bronze all hold or improve rather than date.
Small room, big impact and proof that a well planned ensuite doesn’t need floor area to feel considered.
Frequently Asked Questions
How long does an ensuite renovation take in Cronulla?
A standard ensuite refit generally runs shorter than a main bathroom, but this project involved converting a bedroom into a wet area from scratch, new plumbing, new waterproofing, new electrical and a full reconfigure of the master suite. Timeframes depend on the scope, whether structural work is involved and how quickly finishes are selected. We’ll give you a realistic program before we start rather than an optimistic one.
Can you turn a spare bedroom into an ensuite?
Often, yes and it’s frequently a better outcome than carving space out of the master. What matters is whether the room adjoins the bedroom, how far it sits from existing drainage and waste lines, and whether there’s a window or an achievable path for ventilation. We look at all three before recommending it.
Do I need council approval to add an ensuite?
Internal bathroom work within an existing dwelling footprint is commonly exempt or complying development, but this varies with the property, the works involved and whether anything structural is changing. We assess this early so there are no surprises, and we’ll tell you if approval is required.
Is underfloor heating worth it in a bathroom this size?
In a small room it’s one of the highest value inclusions, because the cost scales with floor area. Beyond the comfort, it keeps the floor drying between uses, which extends the life of grout and silicone. It has to be installed before tiling, so it’s a decision to make early rather than later.
Do you work outside Cronulla?
Yes, we provide bathroom and kitchen renovations across Sydney, including the Sutherland Shire, Inner West, Eastern Suburbs, North Shore, St George and Western Sydney. We regularly renovate in nearby suburbs such as Caringbah, Miranda, Kirrawee, Woolooware, Sylvania and Gymea.
Planning an Small Bathroom Renovation in Cronulla?
Whether you’re adding an ensuite to an existing bedroom or renovating a small bathroom, we can walk you through what’s realistic for your space and budget.