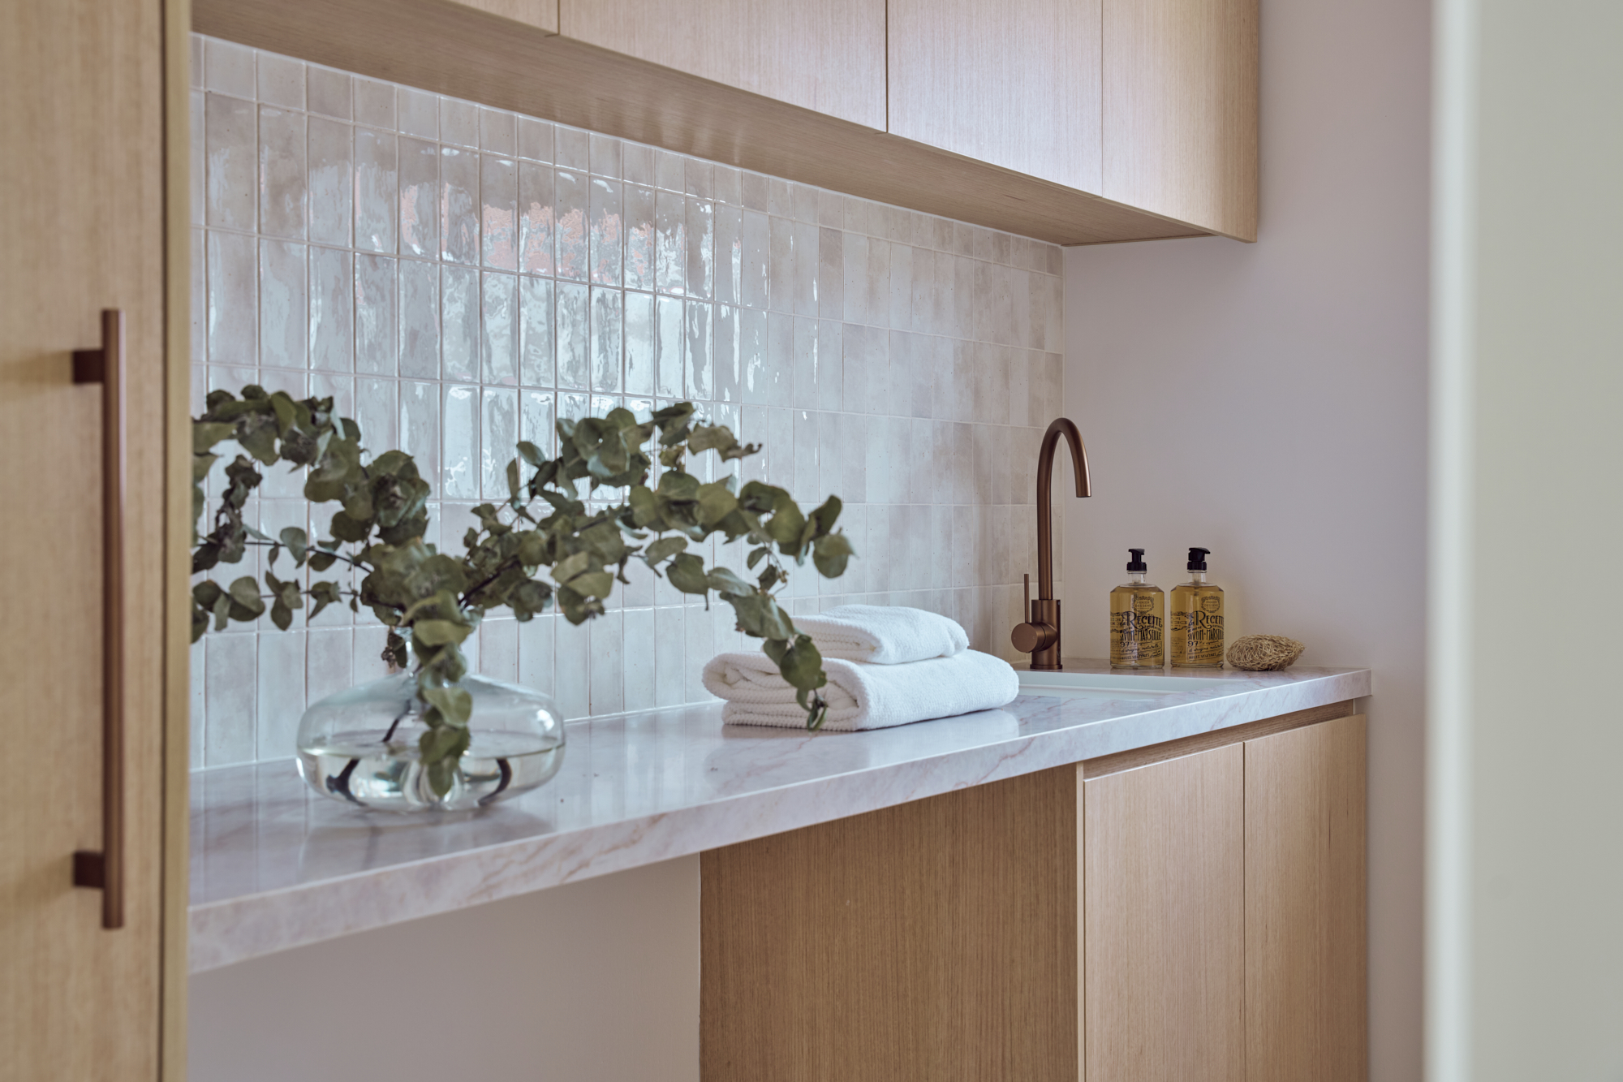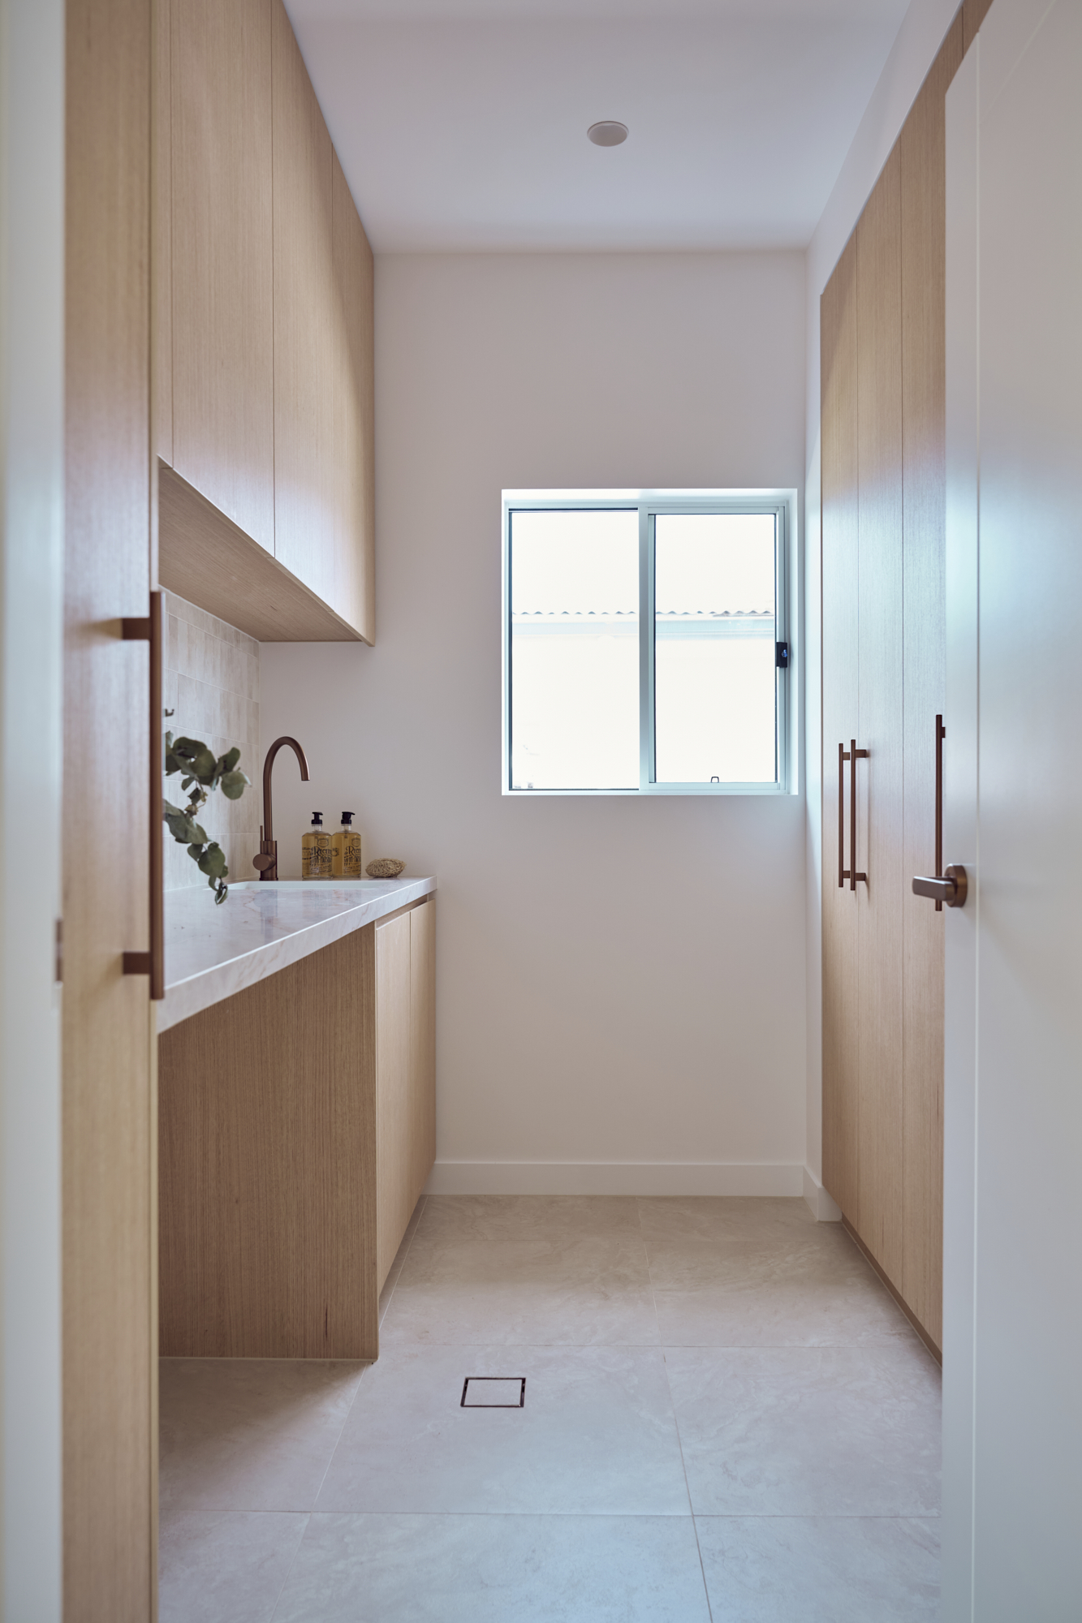
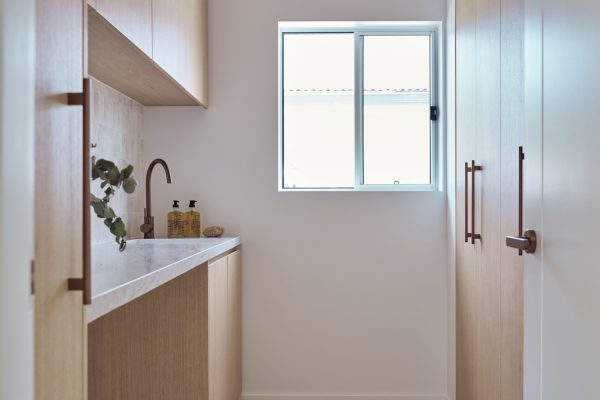
As part of a complete home transformation in Cronulla, Fresher Bathrooms delivered a warm and highly functional laundry designed for everyday family living. The original laundry sat outside the house, an exposed, tacked on space the family had to walk out of the home to use. It was brought inside and rebuilt as a full custom laundry, with floor to ceiling oak joinery on both walls, generous benchspace and dedicated storage for brooms, vacuums and household overflow. The finished space reflects Fresher Bathrooms approach to laundry renovations in Cronulla and across the Sutherland Shire, combining thoughtful design, everyday functionality and timeless finishes.
Project Snapshot
| Detail | Description |
|---|---|
| Location | Cronulla, Sutherland Shire, NSW |
| Project Type | Bespoke laundry renovation |
| Style | Modern & Practical |
| Scope | Relocation of the original outdoor laundry into the home, with full custom joinery |
| Duration | 5 weeks |
| Builder | Fresher Bathrooms |
From Outdoor Laundry to Everyday Luxury
This Cronulla property was purchased as a forever home, a modest two-bedroom, one-bathroom 1960s house with good bones and very little floor space. Over the course of the build it became a four bedroom, two bathroom family residence with a new kitchen, large main bathroom, a luxury ensuite, a custom laundry and an outdoor entertaining area.
Like a lot of homes of that era, the laundry had been left outside. It worked, in the sense that it held a machine and a tub, but it meant carrying baskets out the back door in the rain and storing everything else,mops, vacuum, cleaning products . Bringing the laundry inside was one of the first decisions of the renovation, and it changed how the whole rear of the house functions.
Design Cohension
Every material decision in the laundry was made alongside the kitchen, the main bathroom and the ensuite, so the palette reads as one continuous idea rather than a series of separate renovations. The same oak, the same warm neutrals and the same brushed bronze carry through the home. Walking from the kitchen into the laundry, nothing announces itself as a different project.
Floor to Ceiling Custom Oak Joinery
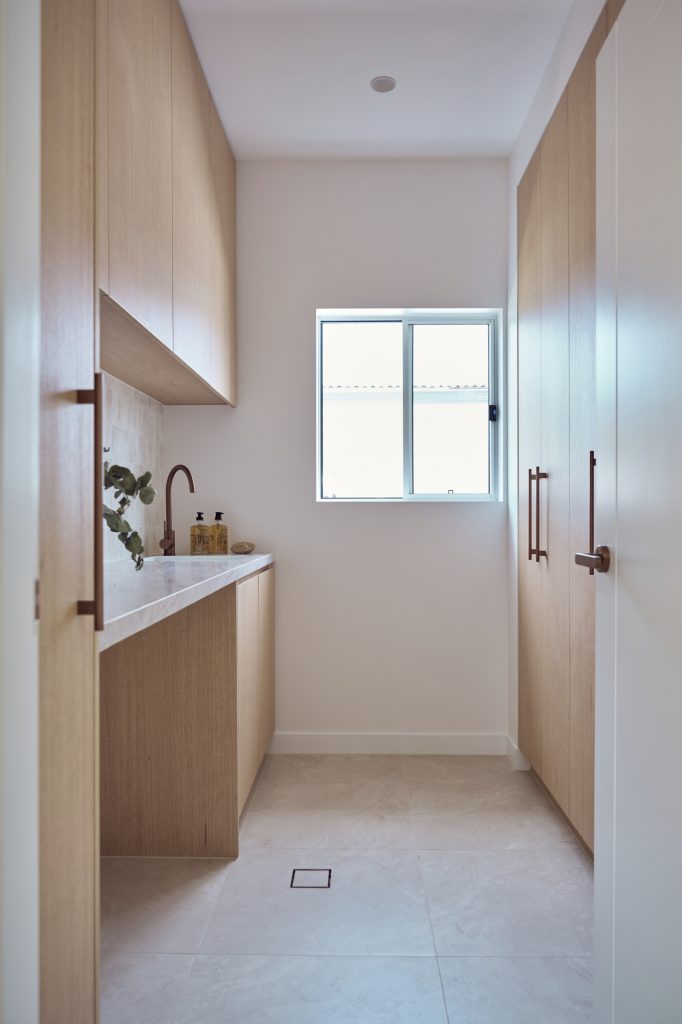 Both walls of the laundry are given over to custom oak timber joinery, built floor to ceiling and made to measure on site.
On the working wall, tall cabinetry holds brooms, mops and the vacuum upright and out of sight, with overhead cabinetry above the bench for detergents, linen and the things that usually end up on top of the machine. The opposite wall is a full run of floor to ceiling storage on hinged doors ,deep, quiet and completely concealed, absorbing the household overflow that a small 1960s home never had anywhere to put.
Using oak rather than a painted finish was deliberate. It ties the laundry back to the kitchen joinery and gives a hardworking room genuine warmth, so it reads as part of the home rather than a utility cupboard.
Benchspace Built for Real Laundry Days
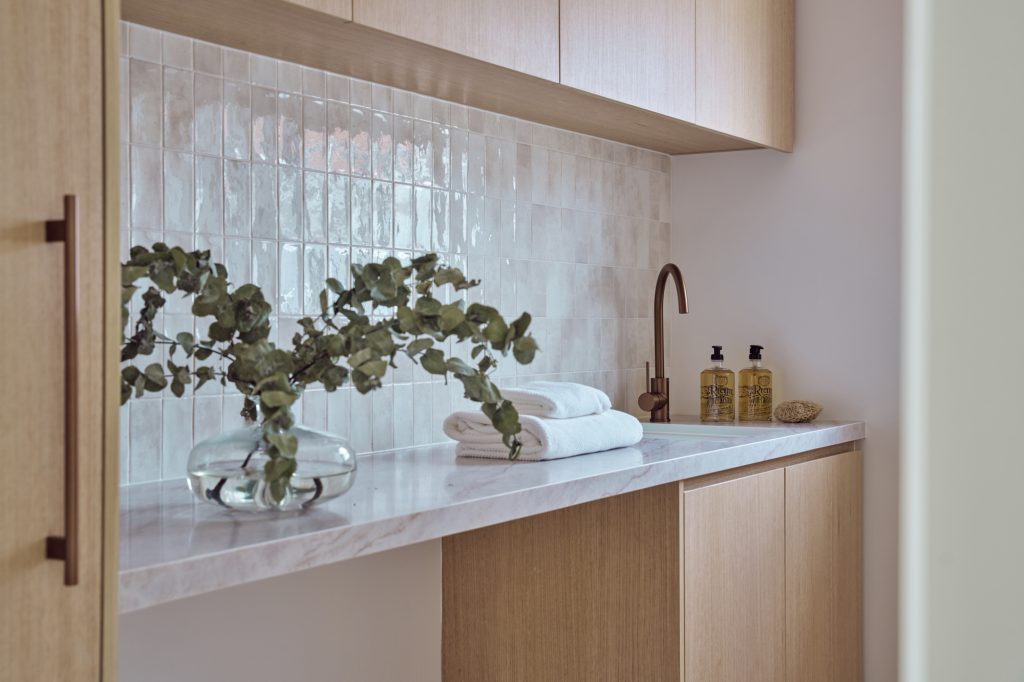
A large continuous benchtop runs across the working wall, giving the family room to sort, fold and iron without clearing a space first. Set into it is a white undermount fireclay sink , deep enough for hand washing and soaking, with a clean, unbroken benchtop edge that wipes down in one pass.
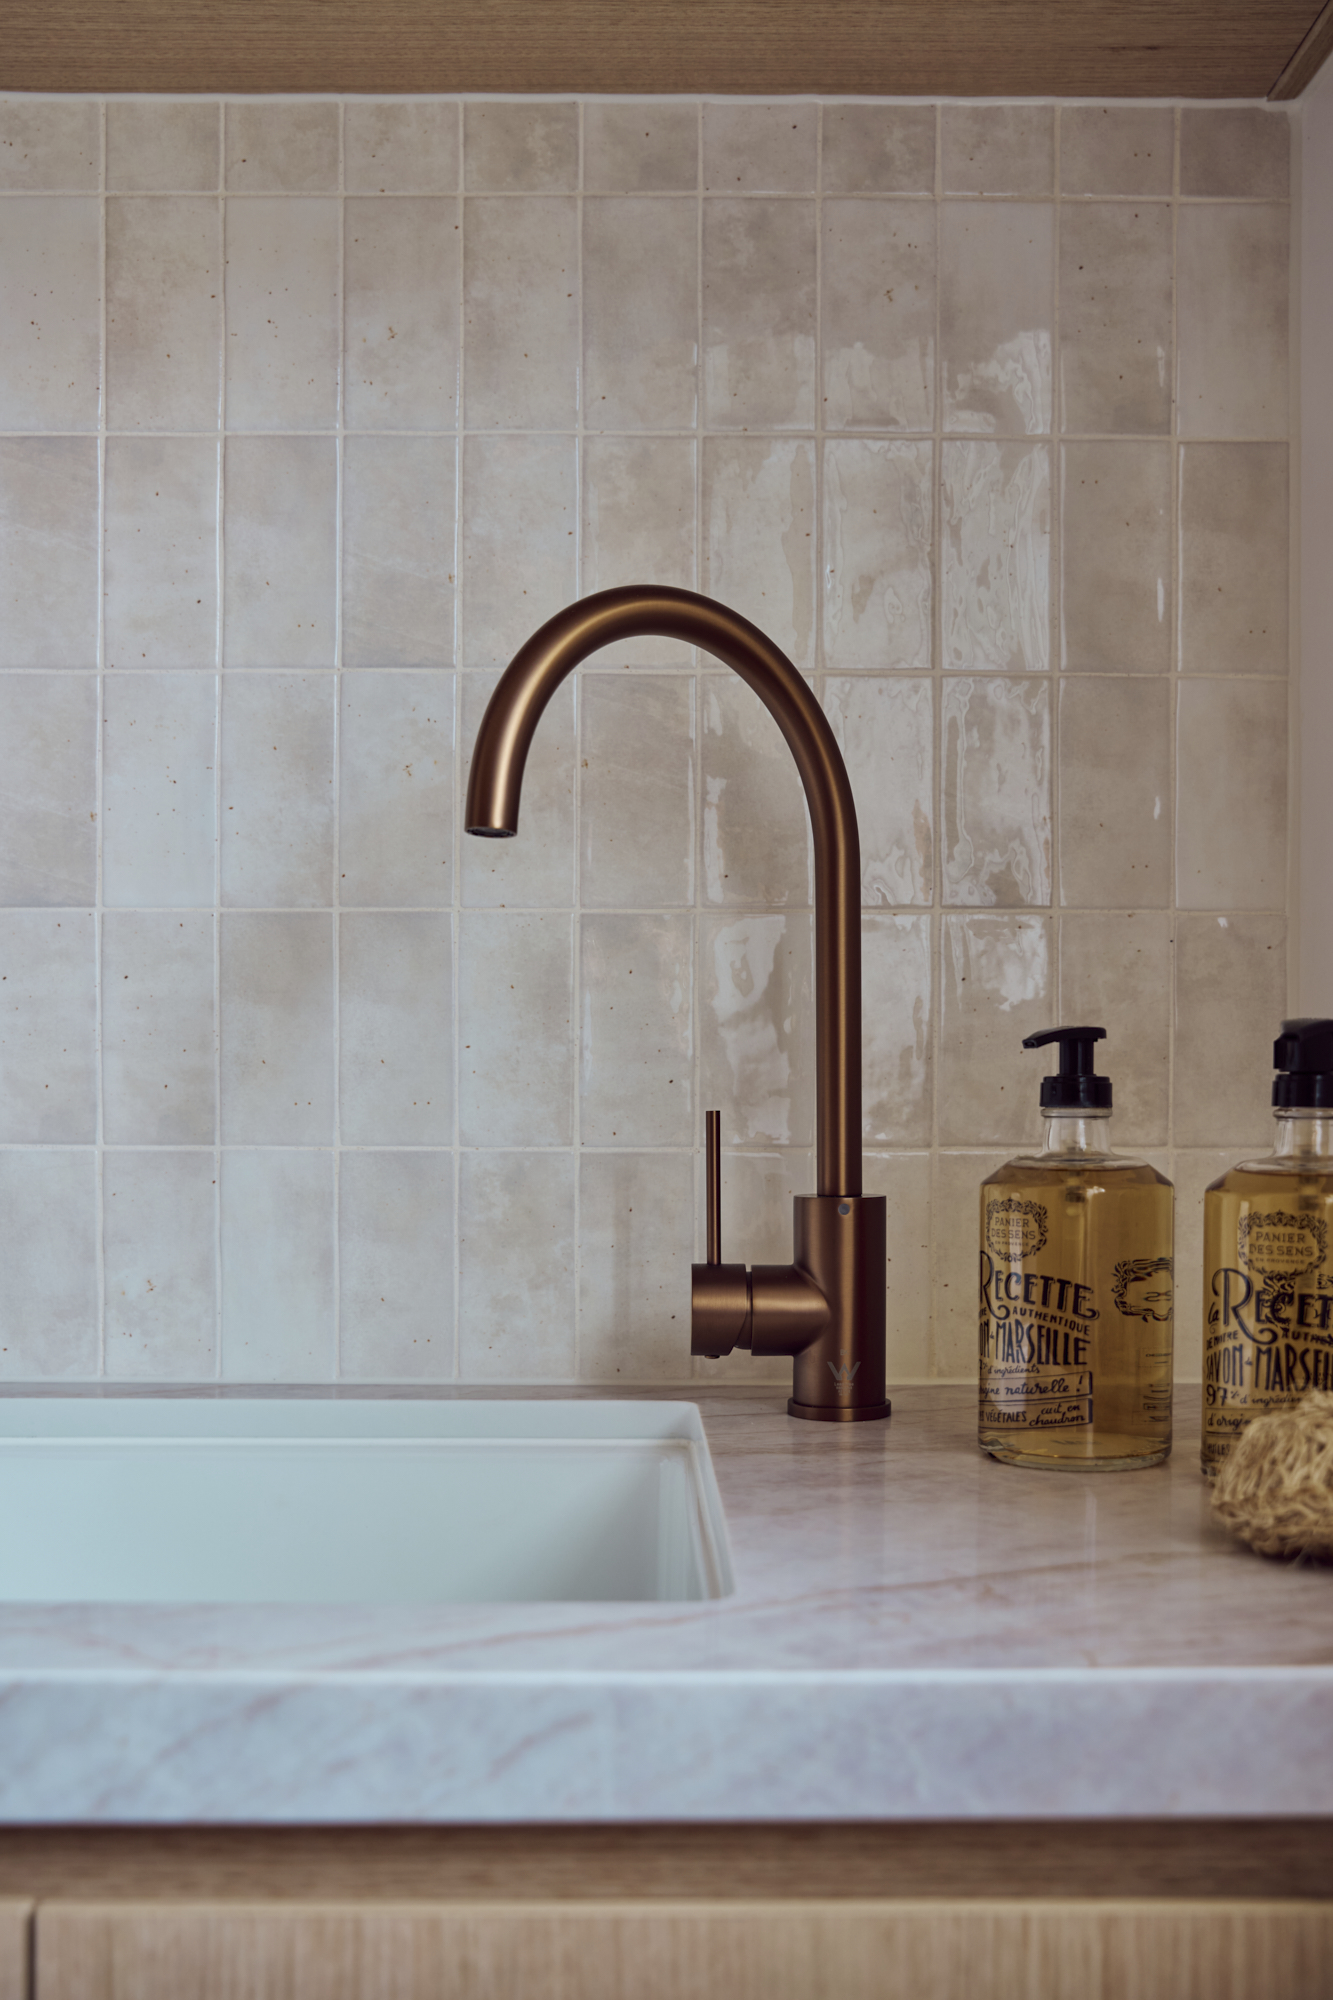
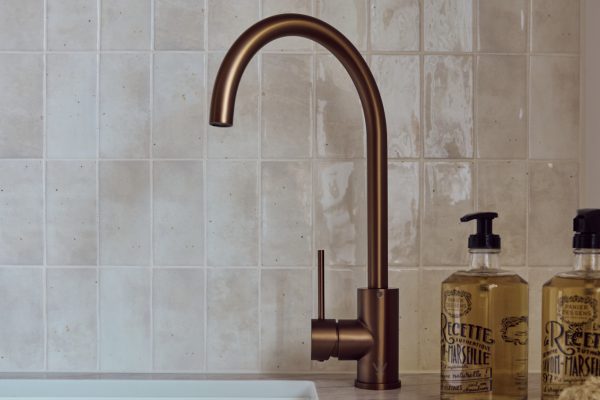
Brushed bronze tapware finishes the sink, picking up the same metal used through the kitchen and bathrooms.
Finishes
| Element | Specification |
|---|---|
| Joinery | Custom oak timber, floor to ceiling, both walls |
| Sink | White fireclay undermount |
| Tapware | Brushed bronze |
| Splashback | Subway tile in vanilla |
| Flooring | 600 x 600 tiles in beige ivory |
| Lighting | Elevated downlights |
The beige ivory 600 x 600 floor tiles keep grout lines to a minimum and make a small footprint feel larger. Above the bench, a vanilla subway splashback adds soft texture and light without competing with the oak. Together with the brushed bronze, the result is warm and calm — closer to a butler’s pantry than a traditional laundry.
The Details That Make It Work
The two things clients notice most once they’re using the room are the lighting and the power.
Downlights were set high and pulled forward over the bench, so the person working at it isn’t standing in their own shadow, and the light falls evenly across the joinery instead of pooling in the middle of the floor. Power point positions were planned before a single sheet went up , at bench height where the iron and steamer are actually used, and behind the appliances where nothing is visible. It’s the kind of planning that isn’t seen in a photograph but is felt every day.
Frequently Asked Questions
Can an outdoor laundry be moved inside?
In most cases, yes, it’s one of the most common changes we make to older Sutherland Shire homes. Bringing a laundry indoors involves relocating plumbing and drainage, waterproofing the new wet area, providing ventilation and running new power to suit the appliances. On this Cronulla project it was done as part of a wider renovation, which made the change straightforward.
How long does a laundry renovation take?
A standalone laundry is usually one of the quicker rooms in a home approx 2-4 weeks. Relocating a laundry, as we did here, adds time for plumbing, drainage and waterproofing. Custom joinery is the other factor: it’s made to measure and needs lead time, so the earlier the design is locked in, the smoother the build runs.
How much does a custom laundry renovation cost in the Sutherland Shire?
Cost comes down to three things: whether the laundry stays where it is or moves, how much custom joinery is involved, and the finishes you choose. A refresh in the existing footprint sits at the lower end; a relocated laundry with floor to ceiling custom joinery like this one sits higher. We provide a fixed, itemised quote after seeing the space, so you know exactly what’s included before anything starts.
Is timber joinery suitable for a laundry?
Yes, when it’s built and sealed properly. The oak joinery in this Cronulla laundry is finished to handle humidity and the occasional splash, with the wet zone around the fireclay sink protected by the benchtop and vanilla subway splashback. Timber brings warmth that a painted or laminate finish can’t, and it lets the laundry read as part of the home rather than a service cupboard.
Do you renovate laundries on their own, or only as part of a full renovation?
Both. This laundry was completed alongside a kitchen, main bathroom, ensuite and outdoor entertaining area, which let us carry one material palette through the whole home. We also take on standalone laundry renovations across Cronulla and the wider Shire and if a bathroom or kitchen is likely to follow, we’ll design the laundry so the finishes still work together later.
Laundry Renovations in Cronulla and the Sutherland Shire
A laundry is usually the smallest room in the house and the one asked to do the most. This Cronulla project shows what’s possible when it’s designed properly, brought inside, fitted with custom joinery and finished to the same standard as the kitchen and bathrooms.
Fresher Bathrooms designs and builds custom laundries, bathrooms, ensuites and kitchens across Cronulla, Caringbah, Woolooware, Miranda and the wider Sutherland Shire. If you’re planning a laundry renovation or a full home transformation like this one, get in touch to talk through your space.